


BEDS3
BATHS2 full
SQUARE FEET1,800
MLS#VAFQ2017664
STATUSACTIVE
PROPERTY TYPEResidential - Single Family
SCHOOLFAUQUIER COUNTY PUBLIC SCHOOLS
Property Description
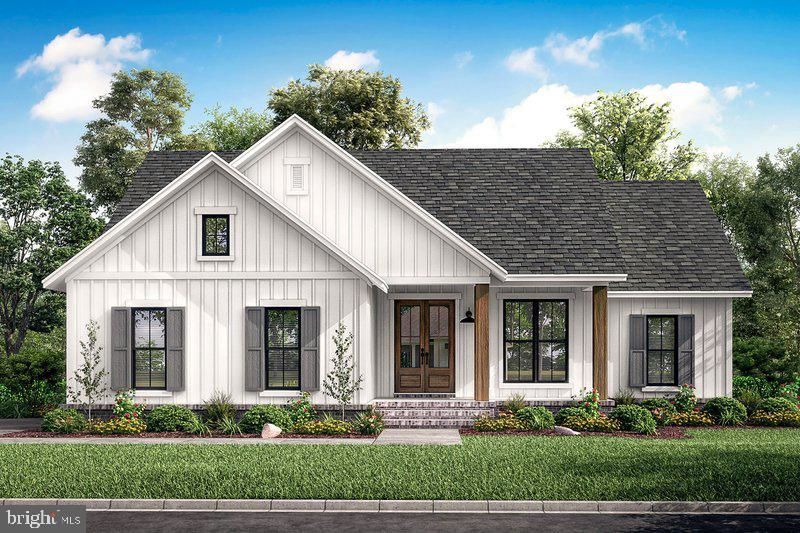
***MOVE IN AUGUST 2026*** Brand-new construction on 1.6 private acres in Midland, Virginia, less than 10 minutes from Warrenton. This thoughtfully designed farmhouse-inspired home offers just under 2,000 square feet of one-level living, creating the perfect forever home for buyers seeking comfort, convenience, and modern design without the maintenance of a larger property. The open-concept floor plan is centered around a spacious great room, dining area, and well-appointed kitchen, creating an ideal layout for everyday living and entertaining. The private primary suite offers a peaceful retreat with a spacious walk-in closet and ensuite bath, while additional bedrooms provide flexibility for guests, family members, hobbies, or a home office. Situated on a beautiful 1.6-acre homesite, the property offers room to enjoy the outdoors while remaining conveniently close to shopping, dining, commuter routes, and everyday conveniences. The side-load two-car garage enhances curb appeal and complements the home's attractive farmhouse architecture. For buyers looking for a complete move-in-ready package, the floor plan and elevations have already been finalized. No lengthy design process or construction decisions are required. Simply secure the home and watch the progress as construction moves toward completion. Taking contracts and offers now. Anticipated move-in August 2026. Photos will be updated regularly throughout construction. Builder South Run Designs DUKE Model visit model home located at: 11015 Eggbornsville, Rixeyville, VA 22737
Property Features
Property Type: Residential - Single Family
Cooling: Central A/C, Ceiling Fan(s), Heat Pump(s)
Fireplaces: 1
Fuel Type: Electric, Central
Garage: 2
Heating: Central, Ceiling
Home Style: Contemporary
Lot Size: 1.60 Acres
Roof Type: Architectural Shingle, Metal
Stories: 1.0
Taxes: $1,224
Year Built: 2025
Feature Descriptions
Additional Structures: Above Grade, Below Grade
Appliances: Built-In Range, Built-In Microwave, Dishwasher, Disposal, Dryer, Microwave, Icemaker, Oven - Wall, Oven/Range - Electric, Refrigerator, Stainless Steel Appliances, Washer, Stove
Days on Site: 308
Exterior: Vinyl Siding
Fireplace: Electric
Flooring: Luxury Vinyl Plank
Interior: Bathroom - Walk-In Shower, Ceiling Fan(s), Combination Dining/Living, Combination Kitchen/Dining, Crown Moldings, Entry Level Bedroom, Floor Plan - Open, Kitchen - Eat-In, Kitchen - Island, Kitchen - Table Space, Recessed Lighting, Upgraded Countertops, Walk-in Closet(s)
Location: Rural
Lot: Backs to Trees, Cleared, Front Yard, Partly Wooded, Private, Road Frontage
Lot Dimensions: 1.60 Acre(S)
Parking Features: Crushed Stone
Parking Notes: 4 Total Parking Spaces
Pet Restrictions: No Pet Restrictions
Rooms: Living Room, Dining Room, Bedroom 2,Bedroom 3,Kitchen, Laundry, Primary Bathroom
Sewer: On Site Septic
Special View Info: Panoramic
SQFT Above Finished: 1800
SQFT Total Finished: 1800
Structure Type: Detached
Total Garage/Parking Spaces: 4
Water: Well
Windows: Double Hung
Wooded: Yes
Room Sizes
Primary Bathroom: 16 x 14 Level - Main
Bedroom 2: 13 x 12 Level - Main
Bedroom 3: 13 x 12 Level - Main
Living Room: 18 x 18 Level - Main
Kitchen: 18 x 14 Level - Main
Dining Room: 18 x 9 Level - Main
Laundry: 9 x 7 Level - Main
Primary Bathroom: 10 x 8 Level - Main
Local Schools
High School: KETTLE RUN
Middle School: AUBURN
Elementary School: H.M. PEARSON
School District: FAUQUIER COUNTY PUBLIC SCHOOLS
Listed By / Shown By
Listed By
Agency Name: Spangler Real Estate
Agency Phone: 8884269580
Shown By
Agent Name: Newton Carroll Residential and Commercial
Agent Phone: Cell: (804) 439-3813
Agency Title: Joyner Fine Properties

Estimate Your Payment
Estimated Payment
$ 3,840.40 per month $3,534.52 Principal & Interest $102.00 Property Tax $203.88 Homeowner's InsuranceChange Payment Information

Newton Carroll Residential and Commercial
Office: (804) 270-9440 ext. 2624
Cell: (804) 439-3813
Email Me


©Joyner Fine Properties - Seller will consider paying buyer agent compensation based upon the terms and conditions of any offer made. Said compensation to be negotiated in the purchase agreement.
Privacy Policy / DMCA Notice / ADA Accessibility


This site is hosted, designed and copyright
© 1994 - 2026 by
Delta Media Group, Inc. -- Patent Pending --
Agency License Information: Joyner Fine Properties and its agents are licensed in the Commonwealth of Virginia.
9960 Meetze Road | MLS# VAFQ2017664
This single family home located at 9960 Meetze Road, Midland, VA 22728 is currently listed for sale with an asking price of $699,000. This property was built in 2025 and has 3 bedrooms and 2 full baths with 1800 sq. ft. Meetze Road is located within the FAUQUIER COUNTY PUBLIC SCHOOLS school district. Search Midland real estate on www.richmondpropertysearch.com today.