


BEDS3
BATHS2 full
SQUARE FEET1,407
MLS#2612739
STATUSPending
PROPERTY TYPEResidential - Single Family - Manufactured
Property Description
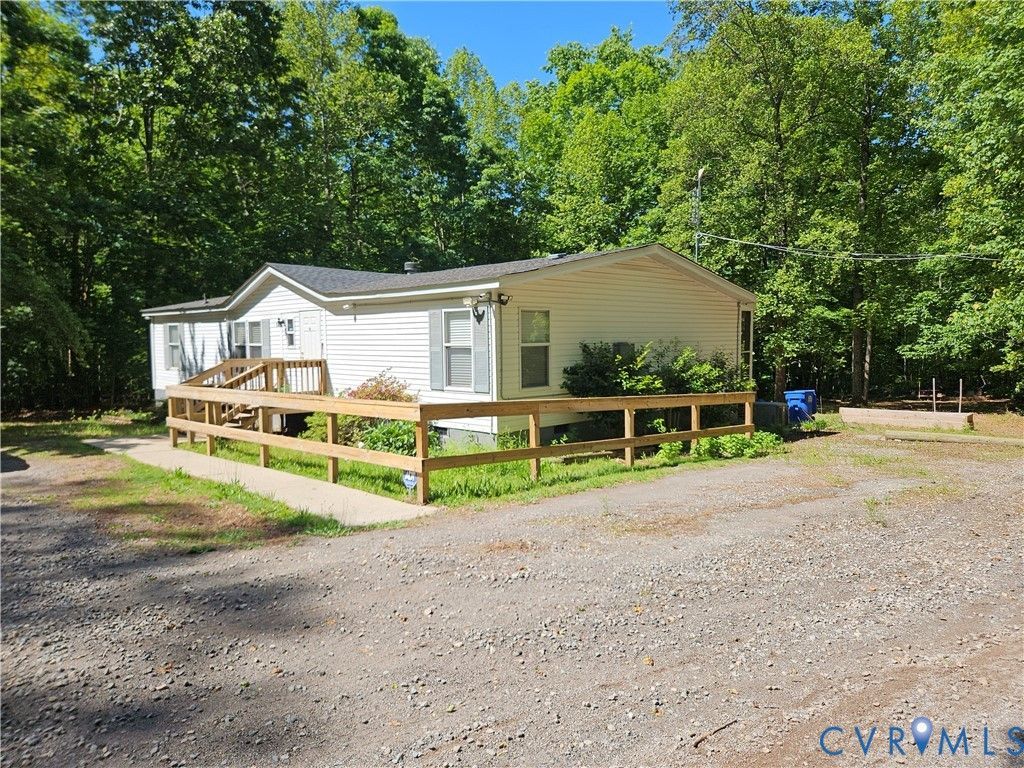
Discover peaceful country living ! 10-acre fully fenced property tucked away in the heart of the countryside near Dillwyn. This 3-bedroom, 2-bath home offers over 1,400 square feet of comfortable living space, gas log fireplace for cozy evenings, and large 3 season porch set up for entertaining surrounded by woods and nature. The property is ideal for outdoor enthusiasts or anyone seeking privacy and room to roam. Enjoy trails perfect for four-wheelers, hiking, or quiet evening walks throughout your own private retreat. Multiple outbuildings provide exceptional storage and versatility, including two 12x16 sheds, a spacious 12x32 shed, and an additional building, electrical hook ups for campers, too. Perfect for homesteading, equipment storage, workshops, or recreational use. An automatic backup generator adds peace of mind and security. Conveniently located near the town of Dillwyn with easy access to Farmville, Richmond, Charlottesville, and Lynchburg, this property offers the perfect balance of rural tranquility and commuter convenience. Whether you're looking for a full-time residence, weekend getaway, or recreational property, this one has endless potential! Schedule your appointment today !
Property Features
Property Type: Residential - Single Family - Manufactured
Basement: Crawl Space
Cooling: Central Air
Fenced: Yes
Fireplaces: 1
Heating: Electric, Heat Pump, Propane
Home Style: Manufactured Home, Ranch
Lot Size: 10.00 Acres
Roof Type: Composition
Stories: 1.0
Taxes: $1,038
Year Built: 1999
Feature Descriptions
Days on Site: 110
Exterior: Unpaved Driveway
Exterior: Metal Siding, Vinyl Siding
Fencing: Fenced, Full
Fireplace: Factory Built, Gas
Floor Features: Carpet, Vinyl
Interior: Bedroom on Main Level, Fireplace, Main Level Primary
Parcel#: 152-4-14
Parking: Driveway, Off Street, Unpaved
Patio/Porch: Screened
Sewer: Septic Tank
Water: Well
Local Schools
High School: Buckingham
Middle School: Buckingham
Elementary School: Buckingham
Listed By / Shown By
Listed By
Agency Name: Meeks Realty
Shown By
Agent Name: Newton Carroll Residential and Commercial
Agent Phone: Cell: (804) 439-3813
Agency Title: Joyner Fine Properties

Estimate Your Payment
Estimated Payment
$ 1,850.87 per month $1,668.15 Principal & Interest $86.50 Property Tax $96.22 Homeowner's InsuranceChange Payment Information

Newton Carroll Residential and Commercial
Office: (804) 270-9440 ext. 2624
Cell: (804) 439-3813
Email Me


These real estate listings were derived from the Central Virginia Regional Multiple Listing Service, LLC, of which this brokerage is an independently owned Participant. The information contained in these listings is deemed reliable but is not guaranteed. All MLS listings are © 2026 Central Virginia Regional Multiple Listing Service,LLC. All rights reserved. No one may copy and/or repost these MLS listings, or any portion thereof, without the written permission of an authorized officer of the Central Virginia Regional Multiple Listing Service, LLC. These listings are refreshed within a minimum of every seven calendar days. Thus, listings may appear here for properties no longer on the market. The information being provided is for consumers' personal, non-commercial use and may not be used for any purpose other than to identify prospective properties for purchasing or leasing.
©Joyner Fine Properties - Seller will consider paying buyer agent compensation based upon the terms and conditions of any offer made. Said compensation to be negotiated in the purchase agreement.
Privacy Policy / DMCA Notice / ADA Accessibility


This site is hosted, designed and copyright
© 1994 - 2026 by
Delta Media Group, Inc. -- Patent Pending --
Agency License Information: Joyner Fine Properties and its agents are licensed in the Commonwealth of Virginia.
981 Scotts Bottom Road | MLS# 2612739
This single family home located at 981 Scotts Bottom Road, Dillwyn, VA 23936 is currently listed for sale with an asking price of $329,900. This property was built in 1999 and has 3 bedrooms and 2 full baths with 1407 sq. ft. Search Dillwyn real estate on www.richmondpropertysearch.com today.