


BEDS4
BATHS2 full 1 partial
SQUARE FEET1,944
MLS#VAFX2315816
STATUSACTIVE
PROPERTY TYPEResidential - Single Family
SUBDIVISIONCHERRY RUN
SCHOOLFAIRFAX COUNTY PUBLIC SCHOOLS
Property Description
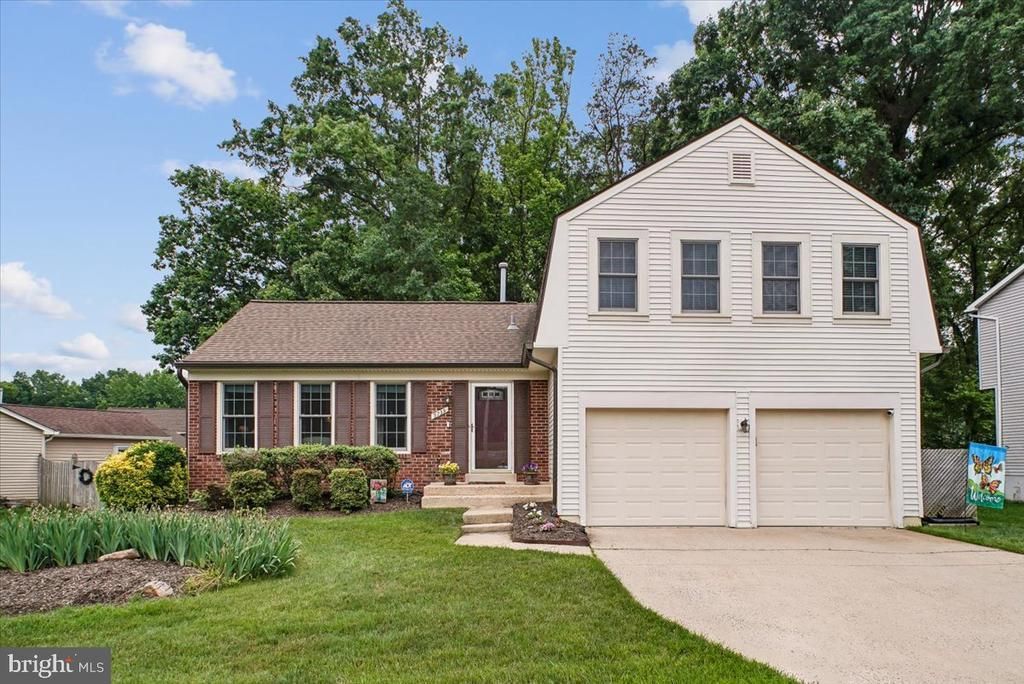
FROM THE MOMENT YOU ARRIVE, IT IS EASY TO SEE THE PRIDE OF OWNERSHIP THROUGHOUT THIS BEAUTIFULLY RENOVATED HOME! FILLED WITH CHARM, WARMTH, AND THOUGHTFUL UPDATES, THIS HOME OFFERS SPACIOUS LIVING AREAS, WONDERFUL ENTERTAINING SPACES, AND A PICTURESQUE SETTING SURROUNDED BY MATURE TREES AND LANDSCAPING. STEP INSIDE ONTO GLEAMING HARDWOOD FLOORS THAT FLOW THROUGH THE SUNLIT FORMAL LIVING ROOM, WHERE A WALL OF WINDOWS FILLS THE SPACE WITH NATURAL LIGHT. JUST BEYOND, THE FORMAL DINING ROOM FEATURES A CHANDELIER AND A SLIDING GLASS DOOR THAT LEADS OUT TO THE DECK, CREATING THE PERFECT SETTING FOR BOTH EVERYDAY DINING AND SPECIAL GATHERINGS. THE RENOVATED EAT-IN KITCHEN IS SURE TO IMPRESS ANY HOME CHEF WITH ITS UPGRADED CABINETRY, ABUNDANT STORAGE, UNDER-CABINET LIGHTING, TILE BACKSPLASH, AND QUARTZ COUNTERTOPS. WHETHER PREPARING A QUICK MEAL OR HOSTING FRIENDS AND FAMILY, THIS SPACE OFFERS BOTH FUNCTIONALITY AND STYLE. THE PICTURE WINDOW PROVIDES BEAUTIFUL VIEWS OF THE MATURE TREES AND COLORFUL LANDSCAPING, MAKING EVERY MEAL FEEL A LITTLE MORE SPECIAL. STEP DOWN INTO THE COZY FAMILY ROOM, WHERE THE BRICK SURROUND WOOD-BURNING FIREPLACE IS FLANKED BY TWO BUILT-IN BOOKCASES, THE PERFECT SPOT TO RELAX WITH A GOOD BOOK OR ENJOY A MOVIE NIGHT. WHEN THE WEATHER CALLS, HEAD OUT TO THE SCREENED-IN PORCH WITH VAULTED CEILING AND SKYLIGHTS TO ENJOY A QUIET EVENING, MORNING COFFEE, OR DINING AL FRESCO WHILE TAKING IN THE PEACEFUL SURROUNDINGS. THE MAIN LEVEL ALSO FEATURES A CONVENIENT LAUNDRY AREA WITH A SIDE-BY-SIDE WASHER AND DRYER, ALONG WITH ACCESS TO THE TWO-CAR GARAGE. UPSTAIRS, THE EXPANSIVE PRIMARY SUITE PROVIDES A RELAXING RETREAT WITH A WALK-IN CLOSET AND A BEAUTIFULLY RENOVATED EN SUITE BATH ACCESSIBLE THROUGH A POCKET DOOR. THE BATH FEATURES TILE FLOORS, A DUAL SINK VANITY, AND A STAND-ALONE SHOWER WITH CUSTOM TILE. THREE ADDITIONAL BEDROOMS, A LINEN CLOSET, AND A RENOVATED FULL HALL BATH WITH TILE FLOORS, VANITY, AND TUB/SHOWER COMBINATION COMPLETE THE UPPER LEVEL. THE LOWER LEVEL OFFERS A FLEXIBLE REC ROOM PERFECT FOR A HOME GYM, OFFICE, PLAYROOM, OR HOBBY SPACE, ALONG WITH A BONUS ROOM WITH A LARGE CLOSET THAT IS IDEAL FOR GUESTS OR ADDITIONAL STORAGE. WITH ITS THOUGHTFUL RENOVATIONS, INVITING LIVING SPACES, AND CONVENIENT LOCATION NEAR MAJOR COMMUTER ROUTES, SHOPPING, AND RESTAURANTS, THIS HOME TRULY HAS IT ALL! SOME MAJOR IMPROVEMENTS/UPDATES INCLUDE: MICROWAVE, FENCE & TWO GATES FACING THE STREET (2026), MAILBOX & WASHING MACHINE (2025), DISHWASHER (2023), LEAF FILTER PROTECTION ON ALL GUTTERS (2022), HOT WATER HEATER & REFRIGERATOR, (2021) LIFT MASTER GARAGE DOORS (2021 &2020) FRONT DOOR, SCREENED IN PORCH & DRYER (2020), UTILITY ROOM REFRIGERATOR (2019), ROOF & DOUBLE OVEN RANGE WITH 5 BURNER STOVE (2018), ANDERSEN RENEWAL WINDOWS (2017), HVAC WITH BI ANNUAL INSPECTION AND SERVICE CONTRACT WITH B&B AIR CONDITIONING & HEATING (2010)
Property Features
Property Type: Residential - Single Family
Basement: Yes
Basement: Daylight, Full
Cooling: Ceiling Fan(s), Central A/C
Fireplaces: 1
Fuel Type: Natural Gas
Garage: 2
Heating: Forced Air
Home Style: Split Level
Lot Size: 0.24 Acres
Stories: 3.0
Taxes: $9,276
Year Built: 1984
Feature Descriptions
Additional Structures: Above Grade, Below Grade
Appliances: Built-In Microwave, Dishwasher, Disposal, Dryer, Exhaust Fan, Extra Refrigerator/Freezer, Icemaker, Refrigerator, Stainless Steel Appliances, Stove, Washer, Water Heater
Exterior: Brick, Vinyl Siding
Fencing: Rear, Wood
Fireplace: Brick, Mantel(s)
Flooring: Carpet, Ceramic Tile, Hardwood
HOA Fee: $55.00/Annually
Interior: Bathroom - Stall Shower, Bathroom - Tub Shower, Bathroom - Walk-In Shower, Breakfast Area, Built-Ins, Carpet, Ceiling Fan(s), Dining Area, Floor Plan - Open, Formal/Separate Dining Room, Kitchen - Eat-In, Kitchen - Gourmet, Kitchen - Table Space, Primary Bath(s), Recessed Lighting, Skylight(s), Upgraded Countertops, Walk-in Closet(s), Window Treatments, Wood Floors
Lot: Landscaping, No Thru Street, Rear Yard, Trees/Wooded
Lot Dimensions: 0.24 Acre(S)
Parking Features: Concrete Driveway
Parking Notes: 2 Total Parking Spaces
Rooms: Living Room, Dining Room, Primary Bedroom, Bedroom 2,Bedroom 3,Bedroom 4,Kitchen, Family Room, Foyer, Breakfast Room, Laundry, Recreation Room, Utility Room, Bonus Room, Primary Bathroom, Full Bath, Half Bath, Screened Porch
Sewer: Public Sewer
SQFT Above Finished: 1504
SQFT Below Finished: 440
SQFT Total Finished: 1944
Structure Type: Detached
Total Garage/Parking Spaces: 2
Water: Public
Wooded: Yes
Room Sizes
Living Room: 12 x 17 Level - Main
Dining Room: 12 x 11 Level - Main
Kitchen: 12 x 9 Level - Main
Family Room: 18 x 21 Level - Main
Primary Bedroom: 14 x 16 Level - Upper 1
Bedroom 2: 10 x 10 Level - Upper 1
Bedroom 3: 12 x 10 Level - Upper 1
Bedroom 4: 9 x 10 Level - Upper 1
Recreation Room: 14 x 14 Level - Lower 1
Bonus Room: 19 x 10 Level - Lower 1
Utility Room: 8 x 14 Level - Lower 1
Breakfast Room: 9 x 7 Level - Main
Screened Porch: 13 x 17 Level - Main
Local Schools
High School: LAKE BRADDOCK
Middle School: LAKE BRADDOCK SECONDARY SCHOOL
Elementary School: CHERRY RUN
School District: FAIRFAX COUNTY PUBLIC SCHOOLS
Listed By / Shown By
Listed By
Agency Name: Long & Foster Real Estate, Inc.
Agency Phone: 7034373800
Shown By
Agent Name: Newton Carroll Residential and Commercial
Agent Phone: Cell: (804) 439-3813
Agency Title: Joyner Fine Properties

Estimate Your Payment
Estimated Payment
$ 5,318.98 per month $4,298.06 Principal & Interest $773.00 Property Tax $247.92 Homeowner's InsuranceChange Payment Information

Newton Carroll Residential and Commercial
Office: (804) 270-9440 ext. 2624
Cell: (804) 439-3813
Email Me


©Joyner Fine Properties - Seller will consider paying buyer agent compensation based upon the terms and conditions of any offer made. Said compensation to be negotiated in the purchase agreement.
Privacy Policy / DMCA Notice / ADA Accessibility


This site is hosted, designed and copyright
© 1994 - 2026 by
Delta Media Group, Inc. -- Patent Pending --
Agency License Information: Joyner Fine Properties and its agents are licensed in the Commonwealth of Virginia.
9739 Ironmaster Drive | MLS# VAFX2315816
This single family home located at 9739 Ironmaster Drive, Burke, VA 22015 is currently listed for sale with an asking price of $850,000. This property was built in 1984 and has 4 bedrooms and 2 full and 1 partial baths with 1944 sq. ft. Ironmaster Drive is located in the CHERRY RUN subdivision within the FAIRFAX COUNTY PUBLIC SCHOOLS school district. Search CHERRY RUN real estate on www.richmondpropertysearch.com today.