


BEDS4
BATHS3 full 1 partial
SQUARE FEET3,128
MLS#677564
STATUSACTIVE
PROPERTY TYPEResidential - Single Family
SUBDIVISIONINGLECRESS
SCHOOLALBEMARLE COUNTY PUBLIC SCHOOLS
Property Description
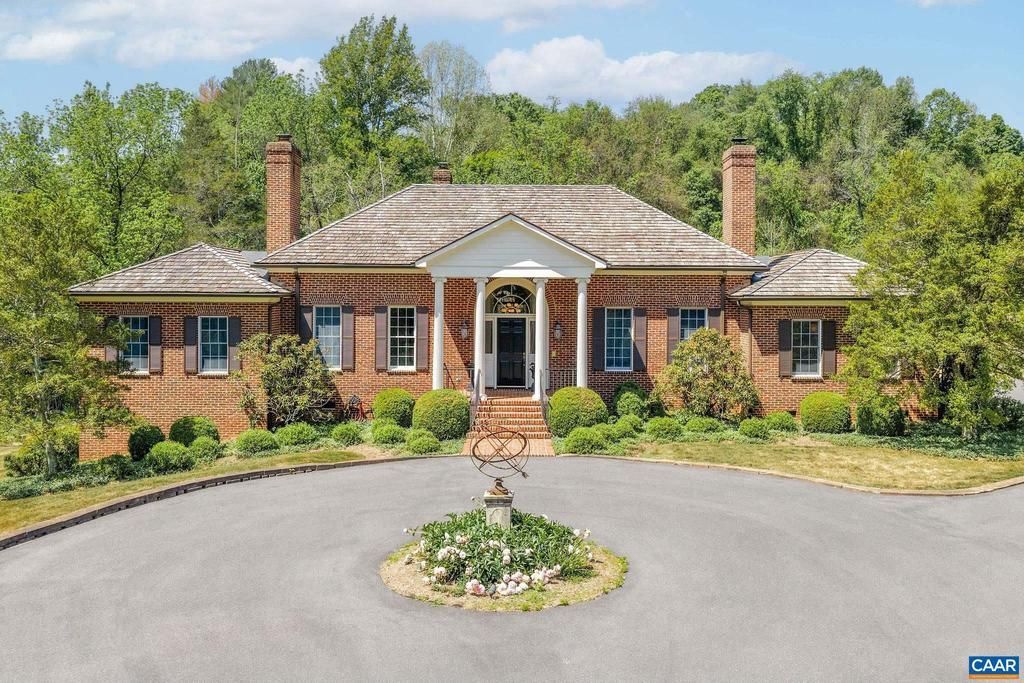
Set on nearly 6 park-like acres with frontage on Ivy Creek this timeless all-brick residence offers the perfect blend of privacy, comfort and location with sought-after one-level living. Featuring 4 bedrooms and 3.5 baths, the home is filled with natural light, spacious rooms, tall ceilings, and an inviting floor plan that creates an airy, welcoming feel throughout. A brand-new cedar shake roof adds both character and peace of mind, complementing the home?s classic construction and enduring appeal. At the heart of the home, a soaring stone fireplace serves as a stunning centerpiece for cozy gatherings, while large windows throughout frame serene views of the mature landscape. The property?s manicured grounds offer ample room for gardening, recreation, or enjoying the quiet beauty of the setting. Beyond your private retreat, the community's walking trails offer a great way to experience the beautiful neighborhood. Rarely does a property combine such a picturesque setting with close proximity to Charlottesville?s premier amenities including Farmington, Boars Head, fine dining, and all things UVA. A truly special offering in an exceptional location.,Granite Counter,White Cabinets,Fireplace in Great Room,Fireplace in Study/Library
Upcoming Open Houses
Open House Saturday May 30th, 2:30pm - 4:30pm
Open House Sunday May 31st, 2:00pm - 4:00pm
Property Features
Property Type: Residential - Single Family
Basement: Outside Entrance, Unfinished
Basement: Yes
Cooling: Central A/C, Heat Pump(s)
Fireplaces: 2
Fuel Type: Propane - Owned
Heating: Central
Home Style: Traditional
Lot Size: 5.90 Acres
Roof Type: Wood
Stories: 1.0
Taxes: $13,850
Year Built: 1998
Feature Descriptions
Additional Structures: Above Grade, Below Grade
Appliances: Dryer, Washer
Days on Site: 3
Exterior: Other, Chimney Cap(s)
Exterior: Brick
Fencing: Partially
Flooring: Carpet, Ceramic Tile, Hardwood
HOA Fee: $810.00/Semi-Annually
Interior: Entry Level Bedroom, Primary Bath(s)
Lot: Landscaping, Open, Sloping
Lot Dimensions: 5.90 Acre(S)
Rooms: Dining Room, Kitchen, Foyer, Study, Great Room, Laundry, Utility Room, Full Bath, Half Bath, Additional Bedroom
Sewer: Septic Exists
Special View Info: Garden/Lawn, Pasture
SQFT Above Finished: 3128
SQFT Total Finished: 3128
Structure Type: Detached
Water: Well
Local Schools
High School: ALBEMARLE
Elementary School: GREER
School District: ALBEMARLE COUNTY PUBLIC SCHOOLS
Listed By / Shown By
Listed By
Agency Name: LORING WOODRIFF REAL ESTATE ASSOCIATES
Agency Phone: 4349774005
Shown By
Agent Name: Newton Carroll Residential and Commercial
Agent Phone: Cell: (804) 439-3813
Agency Title: Joyner Fine Properties

Estimate Your Payment
Estimated Payment
$ 10,219.38 per month $8,570.84 Principal & Interest $1,154.17 Property Tax $494.38 Homeowner's InsuranceChange Payment Information

Newton Carroll Residential and Commercial
Office: (804) 270-9440 ext. 2624
Cell: (804) 439-3813
Email Me


©Joyner Fine Properties - Seller will consider paying buyer agent compensation based upon the terms and conditions of any offer made. Said compensation to be negotiated in the purchase agreement.
Privacy Policy / DMCA Notice / ADA Accessibility


This site is hosted, designed and copyright
© 1994 - 2026 by
Delta Media Group, Inc. -- Patent Pending --
Agency License Information: Joyner Fine Properties and its agents are licensed in the Commonwealth of Virginia.
935 Garth Rd | MLS# 677564
This single family home located at 935 Garth Rd, Charlottesville, VA 22901 is currently listed for sale with an asking price of $1,695,000. This property was built in 1998 and has 4 bedrooms and 3 full and 1 partial baths with 3128 sq. ft. Garth Rd is located in the INGLECRESS subdivision within the ALBEMARLE COUNTY PUBLIC SCHOOLS school district. Search INGLECRESS real estate on www.richmondpropertysearch.com today.