


BEDS4
BATHS2 full 1 partial
SQUARE FEET2,366
MLS#VAAX2054058
STATUSACTIVE
PROPERTY TYPEResidential - Single Family
SUBDIVISIONBEVERLEY ESTATES
SCHOOLALEXANDRIA CITY PUBLIC SCHOOLS
Property Description
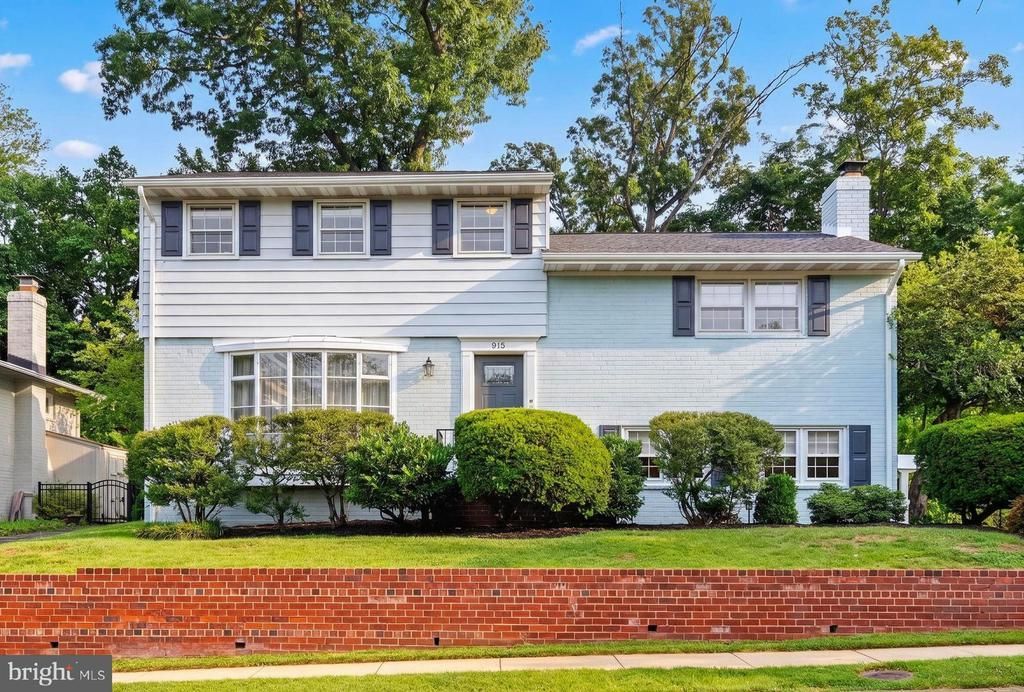
Situated on a quiet cul-de-sac in sought-after Beverley Hills, 915 N Overlook Drive offers the perfect blend of space, thoughtful updates, and timeless character. The beautifully landscaped lot has an expansive backyard designed for everyday living and effortless entertaining. *This 4-bedroom, 2.5-bath home features a versatile, family-friendly layout with generously sized rooms across multiple levels. *Sunlight fills the main living area through a striking front bow window, while the dining space opens seamlessly to the patio and lush gardens beyond—creating an easy indoor-outdoor flow. The renovated kitchen combines style and function, featuring granite countertops, stainless steel appliances, and a distinctive handmade glass-and-copper tile backsplash. Throughout the home, refinished hardwood floors and fresh paint enhance the warm, inviting feel while preserving its classic charm. *Upstairs, the primary suite includes an updated en suite bath, while an additional bedroom—currently outfitted with built-ins—makes an ideal home office. The top level offers two more spacious bedrooms, a renovated full bath, and a flexible bonus room perfect for work, hobbies, or play. A thoughtful touch: a laundry chute connects the upper level directly to the lower-level laundry area. *The lower level provides a comfortable recreation room centered around a gas fireplace with a custom oak mantel and granite hearth, along with a renovated laundry space, powder room, and direct access to the backyard. Additional storage is plentiful, including a large crawl space and a backyard shed. *Recent improvements bring peace of mind, including a new roof, updated electrical system, newer appliances, refreshed landscaping, and a renovated basement. Outside, the fully fenced yard is a true highlight—spacious, private, and filled with mature trees and plantings, offering plenty of room to relax, garden, or gather with friends. *The home enjoys beautiful sunset views and even glimpses of fireworks on summer nights. Just moments away are neighborhood favorites, including parks, trails, and local dining, with easy access to Del Ray, Shirlington, Old Town, and DC. Walk to school, explore nearby green spaces, or enjoy the convenience of nearby shops and commuter routes. A rare opportunity to own a thoughtfully updated home in one of Alexandria’s most beloved neighborhoods.
Upcoming Open Houses
Open House Saturday May 30th, 12:00pm - 2:00pm
Open House Sunday May 31st, 12:00pm - 2:00pm
Property Features
Property Type: Residential - Single Family
Basement: Yes
Basement: Daylight, Partial, Fully Finished, Heated, Improved, Interior Access
Cooling: Central A/C
Fireplaces: 1
Fuel Type: Natural Gas
Heating: Forced Air
Home Style: 10000001232
Lot Size: 0.17 Acres
Stories: 4.0
Taxes: $11,647
Year Built: 1959
Feature Descriptions
Additional Structures: Above Grade, Below Grade
Appliances: Built-In Microwave, Dishwasher, Disposal, Dryer, Oven/Range - Gas, Refrigerator, Stainless Steel Appliances, Icemaker, Washer
Exterior: Exterior Lighting, Street Lights
Exterior: Brick Veneer
Fencing: Rear
Fireplace: Mantel(s), Gas/Propane
Flooring: Hardwood
Interior: Breakfast Area, Dining Area, Formal/Separate Dining Room, Kitchen - Eat-In, Kitchen - Table Space, Primary Bath(s), Recessed Lighting, Upgraded Countertops, Walk-in Closet(s), Wood Floors, Window Treatments
Lot: Landscaping
Lot Dimensions: 0.17 Acre(S)
Parking Features: Concrete Driveway
Parking Notes: 2 Total Parking Spaces
Rooms: Living Room, Dining Room, Primary Bedroom, Bedroom 2,Bedroom 3,Bedroom 4,Kitchen, Laundry, Recreation Room, Utility Room, Primary Bathroom, Full Bath, Half Bath
Sewer: Public Sewer
SQFT Above Finished: 2366
SQFT Total Finished: 2366
Structure Type: Detached
Total Garage/Parking Spaces: 2
Water: Public
Windows: Bay/Bow
Local Schools
High School: ALEXANDRIA CITY
Middle School: GEORGE WASHINGTON
Elementary School: CHARLES BARRETT
School District: ALEXANDRIA CITY PUBLIC SCHOOLS
Listed By / Shown By
Listed By
Agency Name: Compass
Agency Phone: 7032298935
Shown By
Agent Name: Newton Carroll Residential and Commercial
Agent Phone: Cell: (804) 439-3813
Agency Title: Joyner Fine Properties

Estimate Your Payment
Estimated Payment
$ 7,655.85 per month $6,320.68 Principal & Interest $970.58 Property Tax $364.58 Homeowner's InsuranceChange Payment Information

Newton Carroll Residential and Commercial
Office: (804) 270-9440 ext. 2624
Cell: (804) 439-3813
Email Me


©Joyner Fine Properties - Seller will consider paying buyer agent compensation based upon the terms and conditions of any offer made. Said compensation to be negotiated in the purchase agreement.
Privacy Policy / DMCA Notice / ADA Accessibility


This site is hosted, designed and copyright
© 1994 - 2026 by
Delta Media Group, Inc. -- Patent Pending --
Agency License Information: Joyner Fine Properties and its agents are licensed in the Commonwealth of Virginia.
915 N Overlook Drive | MLS# VAAX2054058
This single family home located at 915 N Overlook Drive , Alexandria, VA 22305 is currently listed for sale with an asking price of $1,250,000. This property was built in 1959 and has 4 bedrooms and 2 full and 1 partial baths with 2366 sq. ft. N Overlook Drive is located in the BEVERLEY ESTATES subdivision within the ALEXANDRIA CITY PUBLIC SCHOOLS school district. Search BEVERLEY ESTATES real estate on www.richmondpropertysearch.com today.