


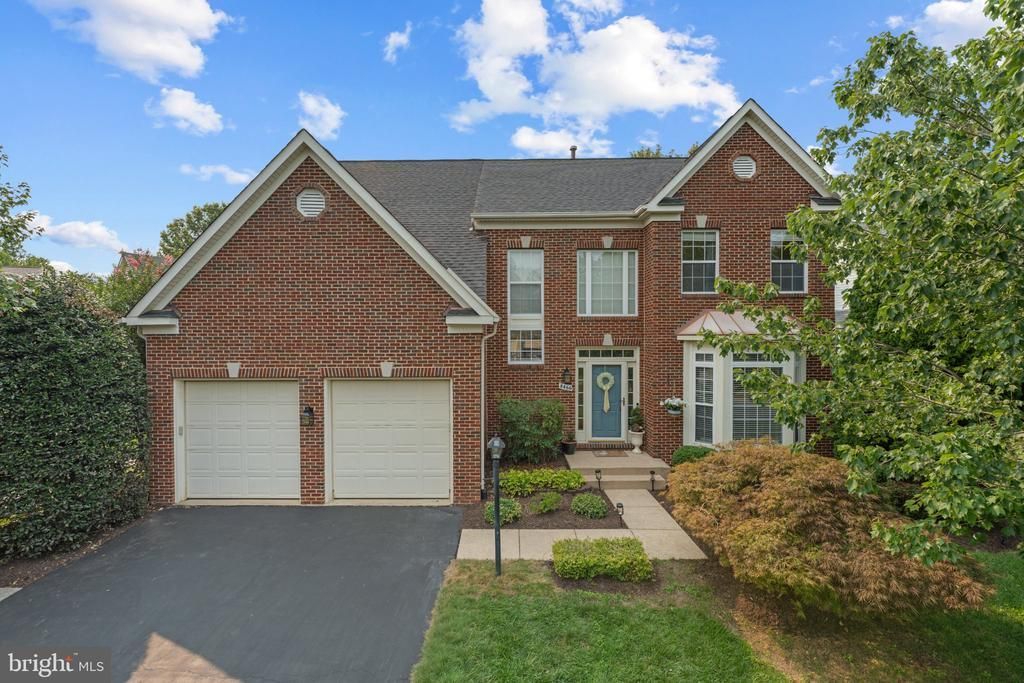
BEDS4
BATHS3 full 1 partial
SQUARE FEET3,972
MLS#VAFX2328934
STATUSACTIVE
PROPERTY TYPEResidential - Single Family
SUBDIVISIONTHE FOREST AT SOUTHRUN
SCHOOLFAIRFAX COUNTY PUBLIC SCHOOLS
Property Description
Welcome to 8466 Catia Ln, a meticulously maintained home with thoughtful upgrades and updates across every room. This home is a must-see, offering a true turn-key experience for those who appreciate high-end finishes and attention to detail. From the moment you step inside, you will notice new luxury vinyl flooring stretches across the open layout, complemented by brand new doors, new high-end wooden blinds, and stylish new moldings throughout. The heart of the home is the bright and airy kitchen with breakfast nook, equipped with brand-new appliances, hardware and designer lighting that creates an inviting atmosphere for both daily meals and weekend entertaining. The primary bedroom is a true showstopper, featuring vaulted ceilings, a double-sided fireplace, and spacious lounge with plenty of room for a sofa, home office, or private library, plus a custom walk-in closet and a brand new en suite. Designed with top-of-the-line finishes and a wet room with soaking tub, the en suite serves as a spa-like retreat that must be seen in person to be fully appreciated. The remainder of the home highlights the exceptional thought and care put into renovating this spectacular home. All bathrooms were newly renovated between 2023-2024, another key feature that makes this home completely move-in ready. The garage has new polyaspartic flooring, tons of added storage, smart garage openers, and a Level 2 EV charger. Other notable upgrades include: Water heater (2026), roof (2019), electrical panel (2023), upgraded HVAC with electronic dampers (2025), kitchen appliances (2022), basement cabinets and extra refrigerator (2023). The living space expands outdoors to a tree-lined private oasis, featuring a deck plus a new patio perfect for lounging under the stars and a brand-new fence for added privacy. Whether you’re hosting a summer gathering or enjoying a quiet morning coffee, this outdoor space is one of the many highlights of this home.
Property Features
Property Type: Residential - Single Family
Basement: Yes
Basement: Full
Cooling: Central A/C
Fireplaces: 2
Fuel Type: Natural Gas
Garage: 2
Heating: Central
Home Style: Traditional
Lot Size: 0.21 Acres
Stories: 3.0
Taxes: $11,329
Year Built: 1999
Feature Descriptions
Additional Structures: Above Grade, Below Grade
Appliances: Cooktop, Dishwasher, Disposal, Dryer, Icemaker, Microwave, Range Hood, Refrigerator, Stainless Steel Appliances, Washer, Oven - Wall, Oven - Double
Exterior: Combination
Exterior: Extensive Hardscape
Fireplace: Gas/Propane
HOA Fee: $84.70/Monthly
Interior: Bathroom - Soaking Tub, Bathroom - Walk-In Shower, Breakfast Area, Built-Ins, Ceiling Fan(s), Crown Moldings, Family Room Off Kitchen, Kitchen - Eat-In, Kitchen - Island, Kitchenette, Primary Bath(s), Recessed Lighting, Skylight(s), Walk-in Closet(s), Window Treatments
Lot Dimensions: 0.21 Acre(S)
Parking Notes: 2 Total Parking Spaces
Sewer: Public Sewer
SQFT Above Finished: 2898
SQFT Below Finished: 1074
SQFT Total Finished: 3972
Structure Type: Detached
Total Garage/Parking Spaces: 2
Water: Public
Local Schools
High School: SOUTH COUNTY
Middle School: SOUTH COUNTY
Elementary School: NEWINGTON FOREST
School District: FAIRFAX COUNTY PUBLIC SCHOOLS
Listed By / Shown By
Listed By
Agency Name: Compass
Agency Phone: 7032667277
Shown By
Agent Name: Newton Carroll Residential and Commercial
Agent Phone: Cell: (804) 439-3813
Agency Title: Joyner Fine Properties

Estimate Your Payment
Estimated Payment
$ 7,093.99 per month $5,814.52 Principal & Interest $944.08 Property Tax $335.39 Homeowner's InsuranceChange Payment Information

Newton Carroll Residential and Commercial
Office: (804) 270-9440 ext. 2624
Cell: (804) 439-3813
Email Me


©Joyner Fine Properties - Seller will consider paying buyer agent compensation based upon the terms and conditions of any offer made. Said compensation to be negotiated in the purchase agreement.
Privacy Policy / DMCA Notice / ADA Accessibility


This site is hosted, designed and copyright
© 1994 - 2026 by
Delta Media Group, Inc. -- Patent Pending --
Agency License Information: Joyner Fine Properties and its agents are licensed in the Commonwealth of Virginia.
8466 Catia | MLS# VAFX2328934
This single family home located at 8466 Catia, Springfield, VA 22153 is currently listed for sale with an asking price of $1,149,900. This property was built in 1999 and has 4 bedrooms and 3 full and 1 partial baths with 3972 sq. ft. Catia is located in the THE FOREST AT SOUTHRUN subdivision within the FAIRFAX COUNTY PUBLIC SCHOOLS school district. Search THE FOREST AT SOUTHRUN real estate on www.richmondpropertysearch.com today.