


BEDS4
BATHS4 full 1 partial
SQUARE FEET4,532
MLS#VAFX2303586
STATUSACTIVE UNDER CONTRACT
PROPERTY TYPEResidential - Single Family
SUBDIVISIONCOLLINGWOOD MANOR
SCHOOLFAIRFAX COUNTY PUBLIC SCHOOLS
Property Description
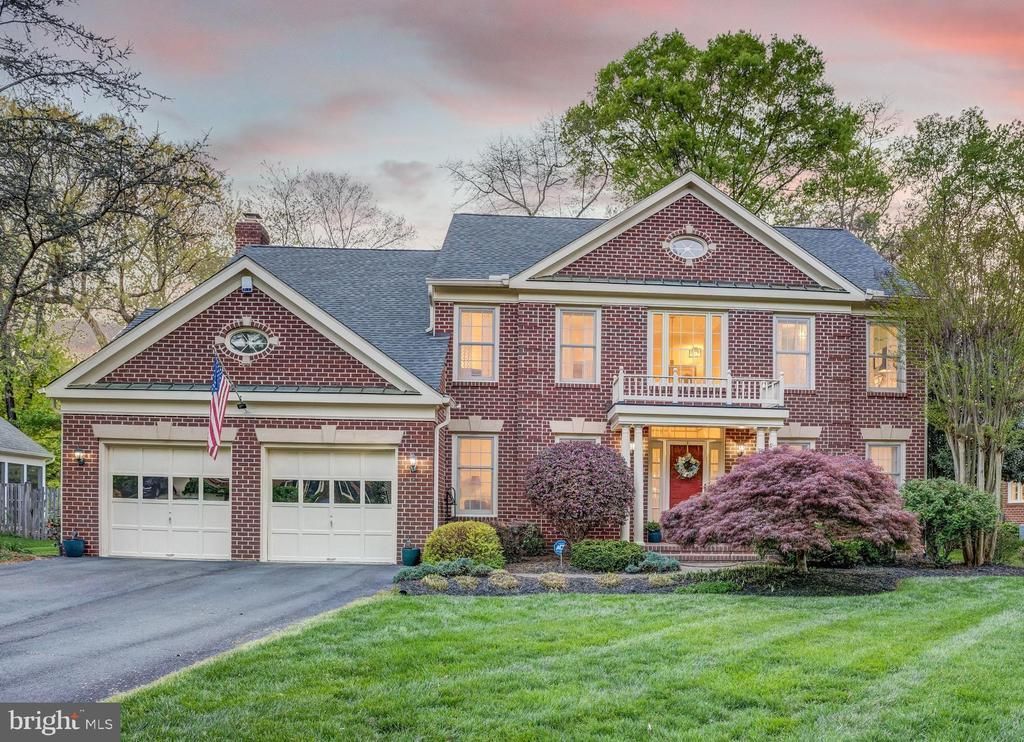
Welcome to 8203 Mack Street, a beautifully maintained home nestled in the heart of Alexandria’s sought-after 22308 zip code. Situated on a quiet cul-de-sac, this property offers the perfect blend of comfort, functionality, and charm—all just minutes from the Potomac River, Fort Hunt Park, and the shops and dining of Hollin Hall. Step inside to find a light-filled interior with thoughtfully designed living spaces ideal for both everyday living and entertaining. The main level features a traditional dining room and living room off the gourmet kitchen. Inside the kitchen you will enjoy a center island, stainless steel appliances, 42" cabinets open to the family room. Adjacent to the family room is a vaulted ceiling sun room with spectacular views of the huge flat inviting yard. The home offers generously sized bedrooms and well-appointed bathrooms, providing flexibility for guests, a home office, or multi-generational living. The lower level expands your living space with a large recreation room, additional bedroom and bath, and convenient walk-out access. Enjoy outdoor living in the private, fully fenced backyard—perfect for relaxing, gardening, or hosting gatherings around the new patio. Additional highlights include off-street parking, mature landscaping, and a welcoming neighborhood feel. Located in the desirable Fort Hunt community, this home offers easy access to Old Town Alexandria, GW Parkway, and Washington, D.C., making commuting a breeze while still enjoying a suburban lifestyle.
Property Features
Property Type: Residential - Single Family
Basement: Full, Connecting Stairway, Heated, Interior Access, Partially Finished, Windows
Basement: Yes
Cooling: Central A/C
Fireplaces: 1
Fuel Type: Natural Gas
Garage: 2
Heating: Forced Air
Home Style: Colonial
Lot Size: 0.36 Acres
Roof Type: Shingle
Stories: 3.0
Taxes: $11,344
Year Built: 1992
Feature Descriptions
Additional Structures: Above Grade, Below Grade
Appliances: Built-In Microwave, Dishwasher, Disposal, Dryer, Washer, Refrigerator, Icemaker, Oven/Range - Electric
Days on Site: 41
Exterior: Sidewalks, Street Lights
Exterior: Brick
Fencing: Wood
Fireplace: Screen, Wood, Brick
Flooring: Hardwood, Carpet
Interior: Breakfast Area, Built-Ins, Carpet, Chair Railings, Crown Moldings, Dining Area, Family Room Off Kitchen, Formal/Separate Dining Room, Floor Plan - Traditional, Kitchen - Eat-In, Kitchen - Island, Kitchen - Table Space, Primary Bath(s), Pantry, Recessed Lighting, Skylight(s), Sprinkler System, Bathroom - Stall Shower, Upgraded Countertops, Walk-in Closet(s), Wood Floors
Lot: Backs to Trees, Cul-de-sac, Front Yard, Landscaping
Lot Dimensions: 0.36 Acre(S)
Parking Features: Asphalt Driveway
Parking Notes: 2 Total Parking Spaces
Rooms: Living Room, Dining Room, Primary Bedroom, Sitting Room, Bedroom 2,Bedroom 3,Bedroom 4,Kitchen, Game Room, Family Room, Sun/Florida Room, Laundry, Office, Storage Room, Bathroom 1,Bathroom 2,Bathroom 3,Half Bath
Sewer: Public Sewer
Special View Info: Garden/Lawn, Trees/Woods
SQFT Above Finished: 3552
SQFT Below Finished: 980
SQFT Total Finished: 4532
Structure Type: Detached
Total Garage/Parking Spaces: 2
Utilities: Cable TV Available
Water: Public
Windows: Bay/Bow, Double Pane, Skylights
Room Sizes
Primary Bedroom: 18 x 14 Level - Upper 1
Sitting Room: 15 x 10 Level - Upper 1
Bedroom 2: 14 x 12 Level - Upper 1
Bedroom 3: 13 x 12 Level - Upper 1
Bedroom 4: 13 x 12 Level - Upper 1
Living Room: 16 x 12 Level - Main
Dining Room: 14 x 13 Level - Main
Kitchen: 20 x 16 Level - Main
Family Room: 19 x 15 Level - Main
Sun/Florida Room: 19 x 14 Level - Main
Office: 10 x 9 Level - Main
Game Room: 33 x 29 Level - Lower 1
Local Schools
High School: WEST POTOMAC
Middle School: CARL SANDBURG
Elementary School: STRATFORD LANDING
School District: FAIRFAX COUNTY PUBLIC SCHOOLS
Listed By / Shown By
Listed By
Agency Name: Corcoran McEnearney
Agency Phone: 7035499292
Shown By
Agent Name: Newton Carroll Residential and Commercial
Agent Phone: Cell: (804) 439-3813
Agency Title: Joyner Fine Properties

Estimate Your Payment
Estimated Payment
$ 8,940.91 per month $7,559.53 Principal & Interest $945.33 Property Tax $436.04 Homeowner's InsuranceChange Payment Information

Newton Carroll Residential and Commercial
Office: (804) 270-9440 ext. 2624
Cell: (804) 439-3813
Email Me


©Joyner Fine Properties - Seller will consider paying buyer agent compensation based upon the terms and conditions of any offer made. Said compensation to be negotiated in the purchase agreement.
Privacy Policy / DMCA Notice / ADA Accessibility


This site is hosted, designed and copyright
© 1994 - 2026 by
Delta Media Group, Inc. -- Patent Pending --
Agency License Information: Joyner Fine Properties and its agents are licensed in the Commonwealth of Virginia.
8203 Mack Street | MLS# VAFX2303586
This single family home located at 8203 Mack Street, Alexandria, VA 22308 is currently listed for sale with an asking price of $1,495,000. This property was built in 1992 and has 4 bedrooms and 4 full and 1 partial baths with 4532 sq. ft. Mack Street is located in the COLLINGWOOD MANOR subdivision within the FAIRFAX COUNTY PUBLIC SCHOOLS school district. Search COLLINGWOOD MANOR real estate on www.richmondpropertysearch.com today.