


BEDS3
BATHS3 full 1 partial
SQUARE FEET2,548
MLS#VALO2124680
STATUSACTIVE UNDER CONTRACT
PROPERTY TYPEResidential - Townhouse
SUBDIVISIONPOTOMAC CROSSING
SCHOOLLOUDOUN COUNTY PUBLIC SCHOOLS
Property Description
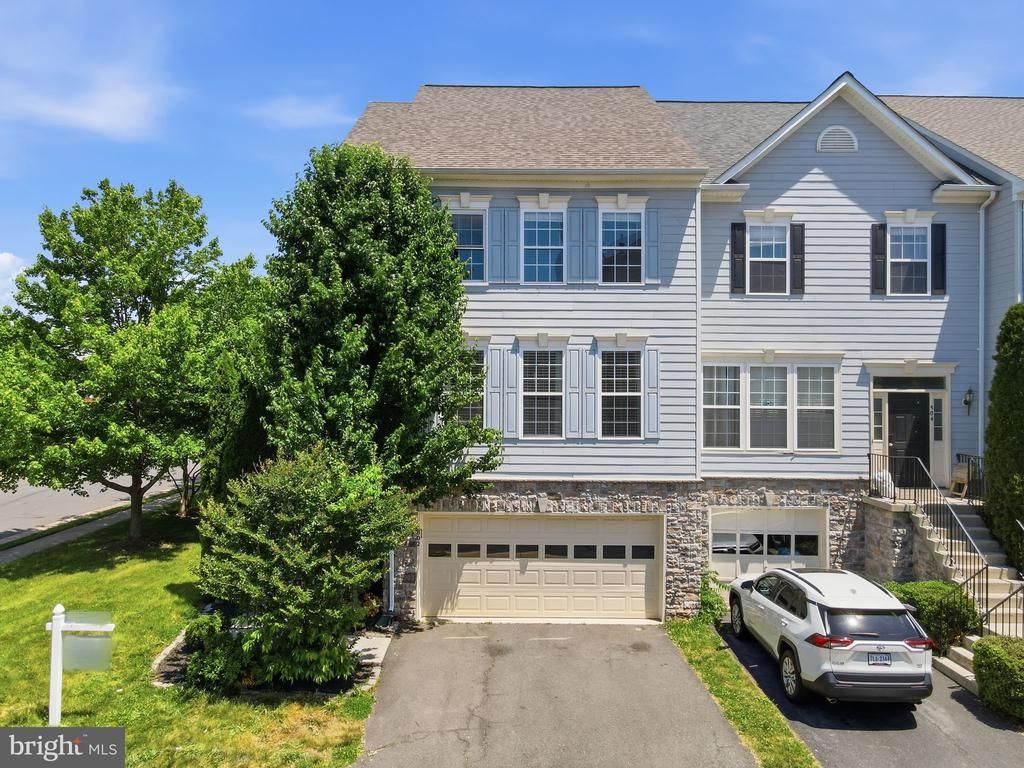
Stunning End-Unit Townhome in Desirable Potomac Crossing Experience luxury and peace of mind in this meticulously maintained 2,548 sq. ft. end-of-row residence. Situated on a premium corner lot overlooking open common area, this home shines with fresh custom paint, upgraded lighting, and newer flooring throughout. The gourmet kitchen is a chef’s delight, featuring a brand-new cooktop, wall oven, and a sun-drenched breakfast area. Relax in the expansive primary suite with its spa-like soaking tub or host gatherings in the finished daylight basement with cozy fireplace and garage access. Major big-ticket items are already done for you: Roof: 5 Years Old HVAC: 4 Years Old Water Heater: 4 Years Old Deck: Low-maintenance Trex material—perfect for outdoor entertaining! Enjoy unbeatable community amenities including a pool, trails, and tot lots, all with easy commuter access. This move-in-ready gem combines sophisticated style with mechanical reliability. Welcome Home!
Property Features
Property Type: Residential - Townhouse
Basement: Yes
Basement: Daylight, Full, Connecting Stairway, Fully Finished, Garage Access, Walkout Level
Cooling: Central A/C, Ceiling Fan(s)
Fireplaces: 2
Fuel Type: Natural Gas
Garage: 2
Heating: Forced Air
Lot Size: 0.08 Acres
Roof Type: Asphalt, Shingle
Stories: 3.0
Taxes: $6,276
Year Built: 2003
Feature Descriptions
Additional Structures: Above Grade, Below Grade
Appliances: Cooktop, Dishwasher, Disposal, Dryer, Exhaust Fan, Refrigerator, Washer, Water Heater, Oven - Wall
Community Amenities: Common Grounds, Pool - Outdoor, Tot Lots/Playground, Jog/Walk Path
Days on Site: 22
Exterior: Other, Stone, HardiPlank Type
Fireplace: Fireplace - Glass Doors, Gas/Propane
Flooring: Carpet, Ceramic Tile, Luxury Vinyl Plank
HOA Fee: $88.00/Monthly
Interior: Walk-in Closet(s), Wet/Dry Bar, Window Treatments, Recessed Lighting, Kitchen - Table Space, Formal/Separate Dining Room, Bathroom - Soaking Tub, Bathroom - Walk-In Shower, Breakfast Area, Crown Moldings, Pantry
Location: Corner Lot/Unit
Lot: Backs - Open Common Area, Private, Corner
Lot Dimensions: 0.08 Acre(S)
Parking Features: Private
Parking Notes: 2 Total Parking Spaces
Pet Restrictions: No Pet Restrictions
Rooms: Den
Sewer: Public Sewer
SQFT Above Finished: 2548
SQFT Total Finished: 2548
Structure Type: End of Row/Townhouse
Total Garage/Parking Spaces: 2
Water: Public
Local Schools
High School: TUSCARORA
Middle School: SMART'S MILL
Elementary School: BALL'S BLUFF
School District: LOUDOUN COUNTY PUBLIC SCHOOLS
Listed By / Shown By
Listed By
Agency Name: Lopez Realtors
Agency Phone: 7033357468
Shown By
Agent Name: Newton Carroll Residential and Commercial
Agent Phone: Cell: (804) 439-3813
Agency Title: Joyner Fine Properties

Estimate Your Payment
Estimated Payment
$ 3,999.34 per month $3,286.75 Principal & Interest $523.00 Property Tax $189.58 Homeowner's InsuranceChange Payment Information

Newton Carroll Residential and Commercial
Office: (804) 270-9440 ext. 2624
Cell: (804) 439-3813
Email Me


©Joyner Fine Properties - Seller will consider paying buyer agent compensation based upon the terms and conditions of any offer made. Said compensation to be negotiated in the purchase agreement.
Privacy Policy / DMCA Notice / ADA Accessibility


This site is hosted, designed and copyright
© 1994 - 2026 by
Delta Media Group, Inc. -- Patent Pending --
Agency License Information: Joyner Fine Properties and its agents are licensed in the Commonwealth of Virginia.
802 Ferndale Terrace Ne | MLS# VALO2124680
This townhouse located at 802 Ferndale Terrace Ne, Leesburg, VA 20176 is currently listed for sale with an asking price of $650,000. This property was built in 2003 and has 3 bedrooms and 3 full and 1 partial baths with 2548 sq. ft. Ferndale Terrace Ne is located in the POTOMAC CROSSING subdivision within the LOUDOUN COUNTY PUBLIC SCHOOLS school district. Search POTOMAC CROSSING real estate on www.richmondpropertysearch.com today.