


BEDS4
BATHS3 full 1 partial
SQUARE FEET5,211
MLS#VAFX2315588
STATUSACTIVE
PROPERTY TYPEResidential - Single Family
SUBDIVISIONSEVEN HILLS
SCHOOLFAIRFAX COUNTY PUBLIC SCHOOLS
Property Description
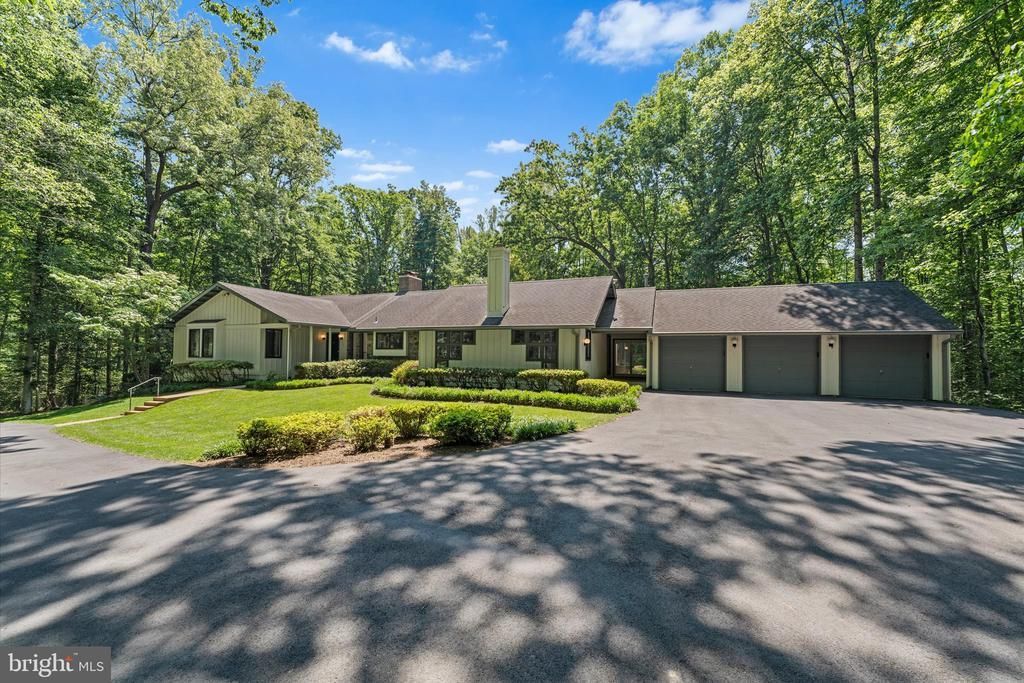
** Professional interior photography coming soon. Please check back for additional photos showcasing the home’s interior spaces and amenities.** Tucked away on five wooded acres in the sought-after Clifton area, this exceptional custom home offers privacy, timeless character, and resort-style outdoor living just minutes from major commuter routes and less than 30 miles from Washington, DC. Surrounded by mature trees and natural beauty, the property creates a peaceful retreat while remaining convenient to shopping, dining, and everyday amenities. Inside, the home features spacious, light-filled living areas designed for both comfortable everyday living and entertaining on a grand scale. The family room impresses with rich hardwood flooring, a dramatic wall of windows overlooking the pool and expansive deck, and a striking raised hearth fireplace that anchors the space with warmth and character. The open flow continues into the thoughtfully designed kitchen, where a large center island, JennAir appliances, double ovens, Sub-Zero refrigerator, Corian and ceramic countertops, and a built-in planning desk combine functionality with classic style. The generously sized primary suite offers a bright and relaxing retreat with ample space for a sitting area and oversized furnishings. Additional bedrooms provide flexibility for a variety of living arrangements, while the fully finished walk-out lower level expands the home’s versatility with a large bedroom, full bath, recreation and game area, wet bar, and direct access to the outdoor living spaces. Step outside to enjoy the private backyard oasis featuring an in-ground pool, expansive deck areas for entertaining, and serene wooded surroundings that provide year-round beauty and tranquility. A three-car garage offers abundant storage and convenience. Located near the historic Town of Clifton, this property enjoys access to one of Northern Virginia’s most charming and distinctive communities. Known for its preserved historic character, scenic setting, and small-town atmosphere, Clifton offers local dining, boutique shopping, community events, and miles of nearby parks and trails while maintaining convenient access to the surrounding metropolitan area.
Upcoming Open Houses
Open House Friday May 29th, 5:00pm - 7:00pm
Open House Saturday May 30th, 12:00pm - 2:00pm
Open House Sunday May 31st, 12:00pm - 2:00pm
Property Features
Property Type: Residential - Single Family
Basement: Yes
Basement: Connecting Stairway, Heated, Improved, Interior Access, Outside Entrance, Partially Finished, Rear Entrance, Walkout Level
Cooling: Ceiling Fan(s), Central A/C
Fireplaces: 3
Fuel Type: Electric, Propane - Owned
Garage: 3
Heating: Heat Pump(s)
Home Style: Ranch/Rambler
Lot Size: 5.01 Acres
Stories: 2.0
Taxes: $11,723
Year Built: 1979
Feature Descriptions
Additional Structures: Above Grade, Below Grade
Appliances: Built-In Microwave, Cooktop, Dishwasher, Disposal, Dryer, Exhaust Fan, Icemaker, Microwave, Refrigerator, Washer, Water Heater, Oven - Wall, Oven - Double
Days on Site: 1
Exterior: Flood Lights, Exterior Lighting
Exterior: Wood Siding
Fireplace: Brick, Fireplace - Glass Doors, Gas/Propane, Wood
Flooring: Hardwood, Carpet
HOA Fee: $675.00/Annually
Interior: Ceiling Fan(s), Dining Area, Floor Plan - Open, Family Room Off Kitchen, Kitchen - Island, Kitchen - Table Space, Primary Bath(s), Wet/Dry Bar, Wood Floors
Lot: Backs to Trees, Partly Wooded, Premium, Private, Trees/Wooded, Cul-de-sac, Front Yard, Rear Yard, Secluded, SideYard(s), Sloping
Lot Dimensions: 5.01 Acre(S)
Parking Features: Asphalt Driveway, Private
Parking Notes: 3 Total Parking Spaces
Sewer: Septic = # of BR
Special View Info: Garden/Lawn, Scenic Vista, Trees/Woods
SQFT Above Finished: 3695
SQFT Below Finished: 1516
SQFT Total Finished: 5211
Structure Type: Detached
Swimming Pool: In Ground, Indoor, Filtered, Heated
Total Garage/Parking Spaces: 3
Water: Private, Well
Wooded: Yes
Local Schools
High School: ROBINSON SECONDARY SCHOOL
Middle School: FAIRVIEW ELEMENTARY SCHOOL
Elementary School: FAIRVIEW
School District: FAIRFAX COUNTY PUBLIC SCHOOLS
Listed By / Shown By
Listed By
Agency Name: Serhant
Agency Phone: 8777374268
Shown By
Agent Name: Newton Carroll Residential and Commercial
Agent Phone: Cell: (804) 439-3813
Agency Title: Joyner Fine Properties

Estimate Your Payment
Estimated Payment
$ 7,902.85 per month $6,548.22 Principal & Interest $976.92 Property Tax $377.71 Homeowner's InsuranceChange Payment Information

Newton Carroll Residential and Commercial
Office: (804) 270-9440 ext. 2624
Cell: (804) 439-3813
Email Me


©Joyner Fine Properties - Seller will consider paying buyer agent compensation based upon the terms and conditions of any offer made. Said compensation to be negotiated in the purchase agreement.
Privacy Policy / DMCA Notice / ADA Accessibility


This site is hosted, designed and copyright
© 1994 - 2026 by
Delta Media Group, Inc. -- Patent Pending --
Agency License Information: Joyner Fine Properties and its agents are licensed in the Commonwealth of Virginia.
8000 Seven Hills Court | MLS# VAFX2315588
This single family home located at 8000 Seven Hills Court, Clifton, VA 20124 is currently listed for sale with an asking price of $1,295,000. This property was built in 1979 and has 4 bedrooms and 3 full and 1 partial baths with 5211 sq. ft. Seven Hills Court is located in the SEVEN HILLS subdivision within the FAIRFAX COUNTY PUBLIC SCHOOLS school district. Search SEVEN HILLS real estate on www.richmondpropertysearch.com today.