


BEDS3
BATHS2 full 1 partial
SQUARE FEET2,038
MLS#VAST2049930
STATUSACTIVE
PROPERTY TYPEResidential - Townhouse
SUBDIVISIONEMBREY MILL
SCHOOLSTAFFORD COUNTY PUBLIC SCHOOLS
Property Description
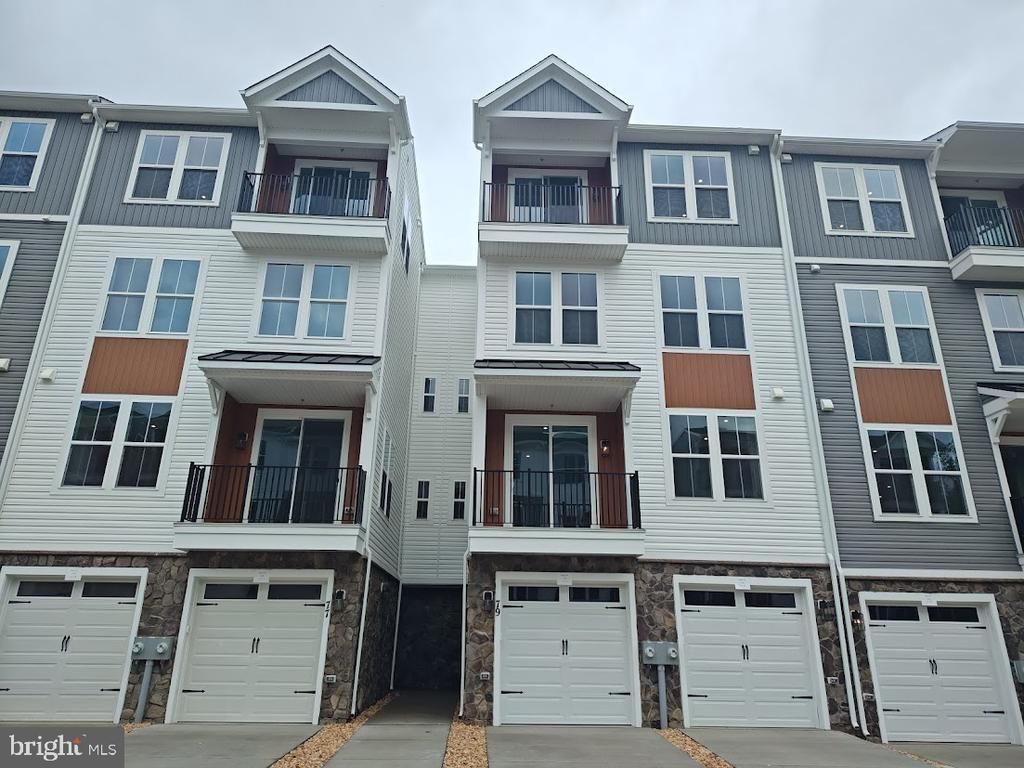
55+ Elevator Condo in Embrey Mill—Luxury & Low-Maintenance Living Designed for effortless living, this beautifully appointed new construction condo features a private elevator for easy access to every level. The open layout highlights a gourmet kitchen with quartz countertops, two-tone cabinetry, and a stylish island—perfect for everyday living and entertaining. Enjoy spacious walk-in closets, an attached garage, and inviting outdoor spaces including a deck and patio. Experience a true lifestyle at Embrey Mill with amenities like a pool, fitness center, tennis courts, trails, and a vibrant clubhouse—all with HOA-covered maintenance for carefree living. Elevated comfort, connection, and convenience—all in one place.
Property Features
Property Type: Residential - Townhouse
Cooling: Central A/C
Fuel Type: Electric
Garage: 1
Heating: Central
Home Style: 50000757527
Roof Type: Fiberglass
Stories: 3.0
Taxes: $0
Year Built: 2026
Feature Descriptions
Accessibility: Elevator
Additional Structures: Above Grade
Community Amenities: Bike Trail, Club House, Exercise Room, Fitness Center, Jog/Walk Path, Picnic Area, Pool - Outdoor, Swimming Pool, Tennis Courts, Other
Condo/Coop Fee: $240.00/Monthly
Days on Site: 1
Exterior: Vinyl Siding
HOA Fee: $140.00/Monthly
Interior: Elevator, Walk-in Closet(s), Upgraded Countertops, Kitchen - Island
Number of Rooms: 6
Parking Notes: 1 Total Parking Spaces
Pet Restrictions: Number Limit
Rooms: Primary Bedroom, Bedroom 2,Bedroom 3,Bathroom 2,Primary Bathroom, Half Bath
Sewer: Public Sewer
SQFT Above Finished: 2038
SQFT Total Finished: 2038
Structure Type: Interior Row/Townhouse
Total Garage/Parking Spaces: 1
Water: Public
Local Schools
School District: STAFFORD COUNTY PUBLIC SCHOOLS
Listed By / Shown By
Listed By
Agency Name: Brookfield Mid-Atlantic Brokerage, LLC
Agency Phone: 7034203322
Shown By
Agent Name: Newton Carroll Residential and Commercial
Agent Phone: Cell: (804) 439-3813
Agency Title: Joyner Fine Properties

Estimate Your Payment
Estimated Payment
$ 2,182.02 per month $2,063.02 Principal & Interest $0.00 Property Tax (data not provided by mls) $119.00 Homeowner's InsuranceChange Payment Information

Newton Carroll Residential and Commercial
Office: (804) 270-9440 ext. 2624
Cell: (804) 439-3813
Email Me


©Joyner Fine Properties - Seller will consider paying buyer agent compensation based upon the terms and conditions of any offer made. Said compensation to be negotiated in the purchase agreement.
Privacy Policy / DMCA Notice / ADA Accessibility


This site is hosted, designed and copyright
© 1994 - 2026 by
Delta Media Group, Inc. -- Patent Pending --
Agency License Information: Joyner Fine Properties and its agents are licensed in the Commonwealth of Virginia.
79 Valerian Loop , Unit 1 | MLS# VAST2049930
This townhouse located at 79 Valerian Loop , Unit 1, Stafford, VA 22554 is currently listed for sale with an asking price of $407,990. This property was built in 2026 and has 3 bedrooms and 2 full and 1 partial baths with 2038 sq. ft. Valerian Loop , Unit 1 is located in the EMBREY MILL subdivision within the STAFFORD COUNTY PUBLIC SCHOOLS school district. Search EMBREY MILL real estate on www.richmondpropertysearch.com today.