


BEDS3
BATHS2 full 1 partial
SQUARE FEET1,702
MLS#VAFX2303222
STATUSACTIVE UNDER CONTRACT
PROPERTY TYPEResidential - Townhouse
SUBDIVISIONSHEPHERD HILLS
SCHOOLFAIRFAX COUNTY PUBLIC SCHOOLS
Property Description
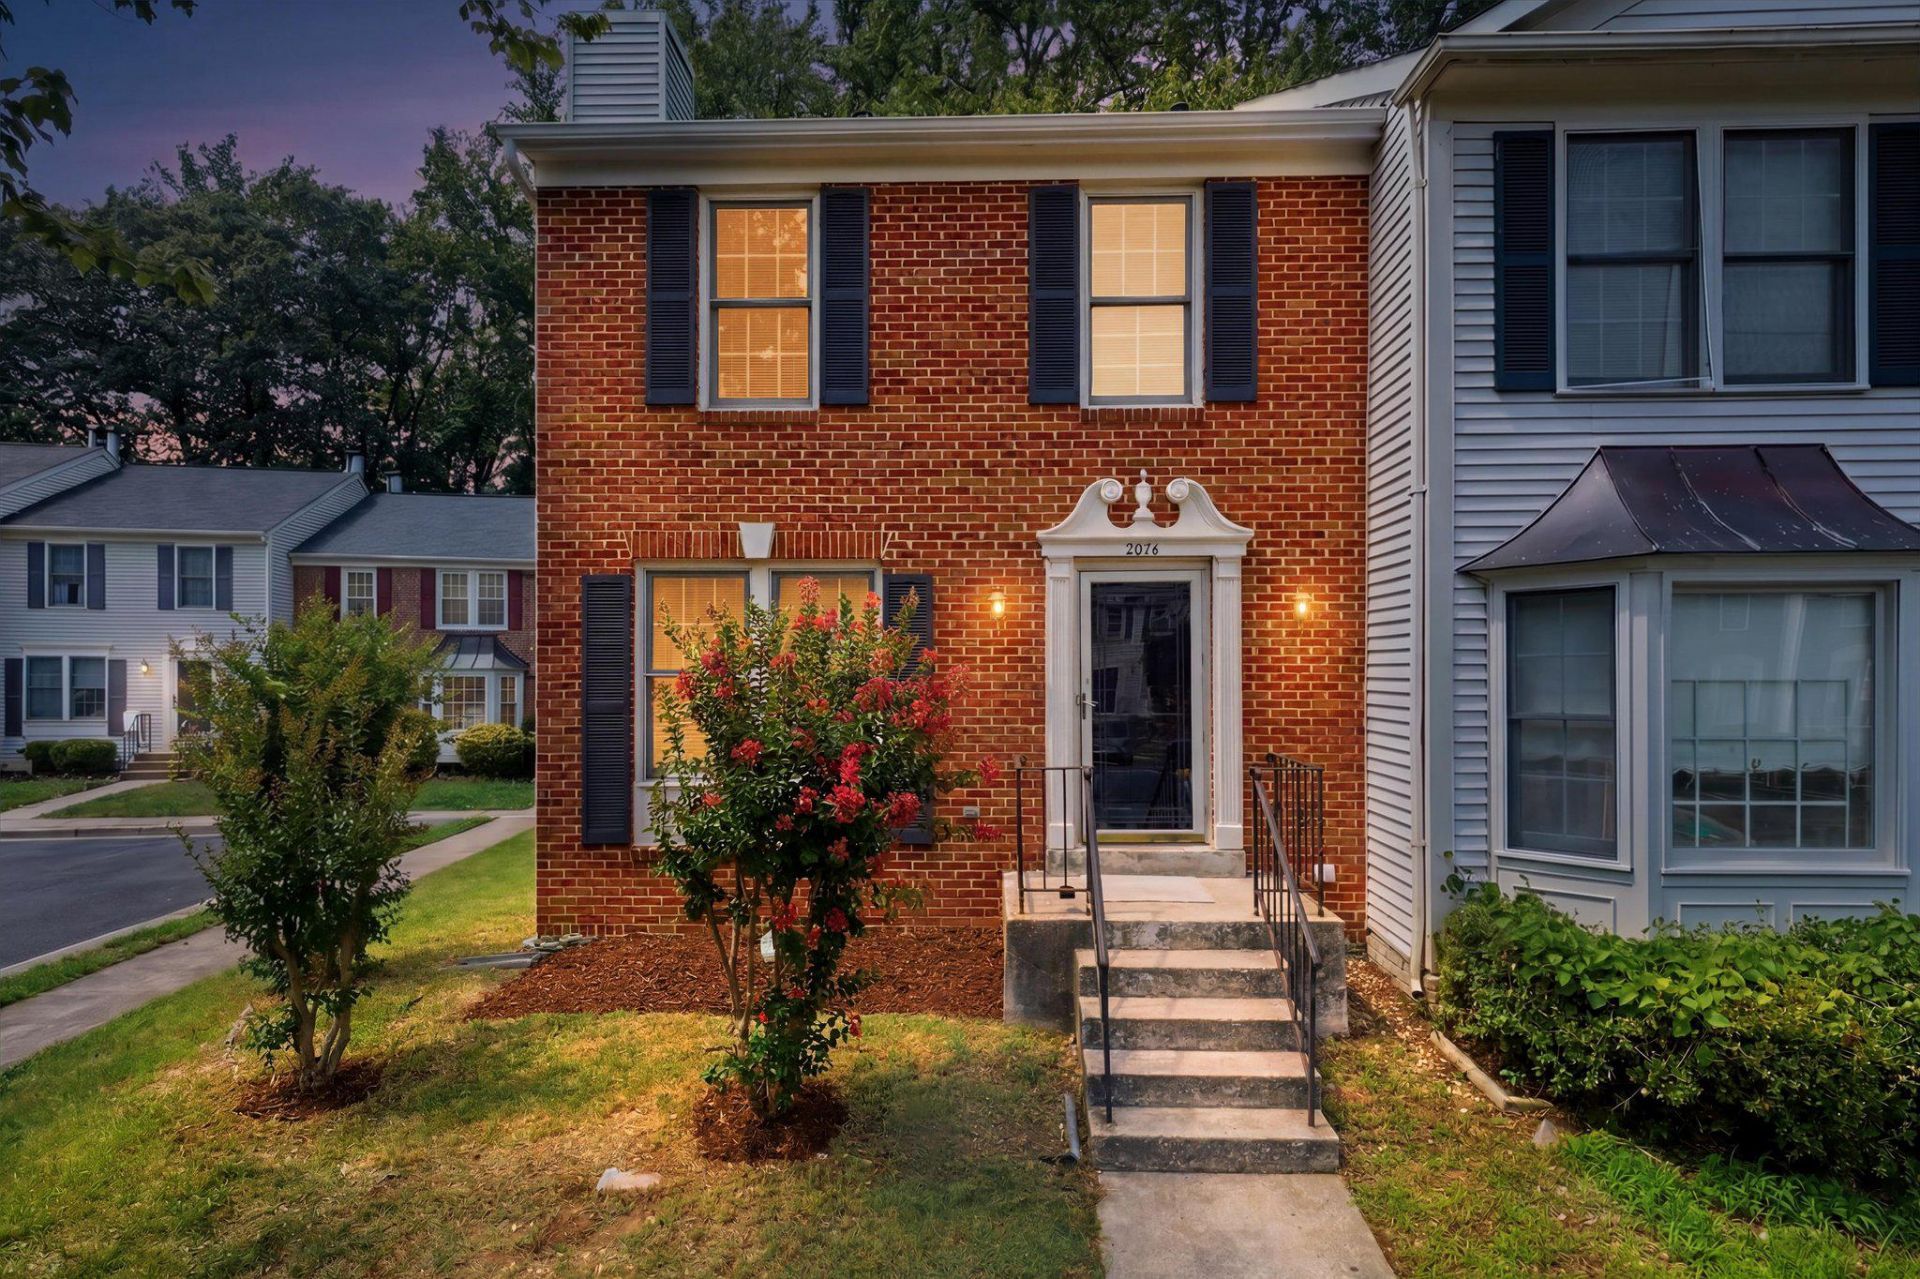
BUYERS' DREAM HOME!! The wait is finally over! This home was placed in Temp off-market to complete renovations. Now it's back and ready for its new homeowner!! Welcome to this beautifully renovated end-unit townhome in the established Shepherd Hills community of Lorton. Completely remodeled from top to bottom, this move-in ready home offers a fresh, modern feel with stylish updates throughout. The spacious multi-level layout is filled with natural light and designed for comfortable everyday living and entertaining. Enjoy the added privacy and outdoor space that comes with an end-unit location, along with easy access to shopping, dining, parks, commuter routes, the VRE, Fort Belvoir, and major roadways including I-95 and Fairfax County Parkway. Located within the Fairfax County Public School system, this turnkey home combines modern updates, convenience, and value in one exceptional package. Don't miss your opportunity to make it yours! HVAC 2023, Roof 2026, Renovated 2026.
Property Features
Property Type: Residential - Townhouse
Basement: Walkout Stairs, Daylight, Full
Basement: Yes
Cooling: Central A/C
Fireplaces: 2
Fuel Type: Natural Gas
Heating: Central, Heat Pump(s)
Home Style: Colonial
Lot Size: 0.00 Acre(S)
Roof Type: Asphalt, Shingle
Stories: 3.0
Taxes: $5,965
Year Built: 1989
Feature Descriptions
Additional Structures: Above Grade, Below Grade
Appliances: Dishwasher, Disposal, Dryer, Exhaust Fan, Oven/Range - Electric, Refrigerator, Washer
Days on Site: 93
Exterior: Brick, Vinyl Siding
Exterior: Bump-outs, Gutter System, Other
Fencing: Wood
Fireplace: Brick
Flooring: Carpet, Luxury Vinyl Plank
HOA Fee: $103.00/Monthly
Interior: Carpet
Lot: Corner
Lot Dimensions: 0.00 Acre(S)
Number of Rooms: 7
Parking Features: Assigned
Pet Restrictions: No Pet Restrictions
Rooms: Living Room, Dining Room, Bedroom 2,Bedroom 3,Kitchen, Basement, Bedroom 1,Sun/Florida Room, Laundry, Bathroom 1,Bathroom 2,Bathroom 3,Half Bath
Sewer: Public Sewer
SQFT Above Finished: 1300
SQFT Below Finished: 402
SQFT Total Finished: 1702
Structure Type: End of Row/Townhouse
Utilities: Sewer Available, Water Available
Water: Public
Windows: Screens, Skylights
Local Schools
Middle School: HAYFIELD SECONDARY SCHOOL
Elementary School: LORTON STATION
School District: FAIRFAX COUNTY PUBLIC SCHOOLS
Listed By / Shown By
Listed By
Agency Name: Samson Properties
Agency Phone: 7033788810
Shown By
Agent Name: Newton Carroll Residential and Commercial
Agent Phone: Cell: (804) 439-3813
Agency Title: Joyner Fine Properties

Estimate Your Payment
Estimated Payment
$ 3,438.60 per month $2,781.10 Principal & Interest $497.08 Property Tax $160.42 Homeowner's InsuranceChange Payment Information

Newton Carroll Residential and Commercial
Office: (804) 270-9440 ext. 2624
Cell: (804) 439-3813
Email Me


©Joyner Fine Properties - Seller will consider paying buyer agent compensation based upon the terms and conditions of any offer made. Said compensation to be negotiated in the purchase agreement.
Privacy Policy / DMCA Notice / ADA Accessibility


This site is hosted, designed and copyright
© 1994 - 2026 by
Delta Media Group, Inc. -- Patent Pending --
Agency License Information: Joyner Fine Properties and its agents are licensed in the Commonwealth of Virginia.
7814 Lambkin Court | MLS# VAFX2303222
This townhouse located at 7814 Lambkin Court, Lorton, VA 22079 is currently listed for sale with an asking price of $550,000. This property was built in 1989 and has 3 bedrooms and 2 full and 1 partial baths with 1702 sq. ft. Lambkin Court is located in the SHEPHERD HILLS subdivision within the FAIRFAX COUNTY PUBLIC SCHOOLS school district. Search SHEPHERD HILLS real estate on www.richmondpropertysearch.com today.