


BEDS4
BATHS4 full 1 partial
SQUARE FEET3,644
MLS#VAFX2335162
STATUSACTIVE
PROPERTY TYPEResidential - Single Family
SUBDIVISIONROLLINGWOOD
SCHOOLFAIRFAX COUNTY PUBLIC SCHOOLS
Property Description
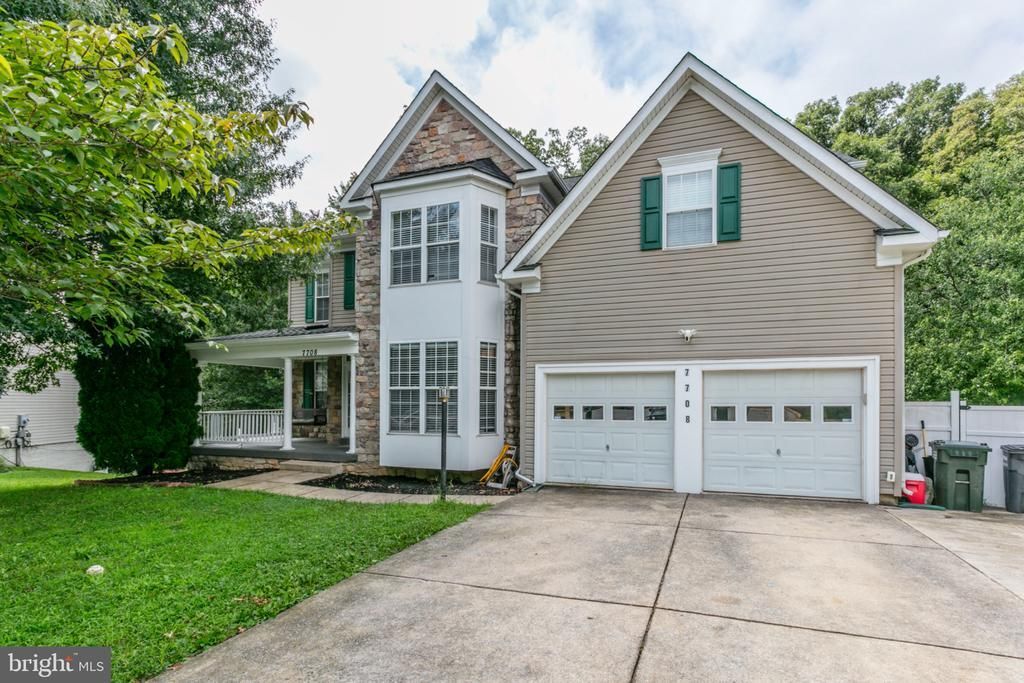
Welcome to 7708 Tanner Robert Ct, a stunning stone-front Colonial tucked away on desirable cut-del-sac in Springfield.Offering approximately 3,900+ square feet of beautifully finished living space, this spacious home combines classic elegance with thoughtful updates and exceptional functionality. The main level features beautiful updated flooring, a welcoming foyer, formal living and dining area, a private office, and a spacious family room designed for everyday living and entertaining. The Kitchen offers generous cabinet and counter space and opens to the main living areas for an inviting, connected floor plan. Upstairs, You'll find four spacious bedrooms, including a generous primary suite. Providing plenty of room for family and guest.The finished lower level adds tremendous versatility with a full bathroom and a stylish wet-bar Security cameras and audio system on the property does not convey . The existing carpet on bedrooms will be replaced .
Property Features
Property Type: Residential - Single Family
Basement: Yes
Basement: Connecting Stairway, Front Entrance, Fully Finished, Outside Entrance, Rear Entrance, Walkout Level
Cooling: Central A/C
Fireplaces: 2
Fuel Type: Natural Gas
Garage: 2
Heating: Forced Air
Home Style: Colonial
Lot Size: 0.26 Acres
Roof Type: Architectural Shingle
Stories: 3.0
Taxes: $13,457
Year Built: 2001
Feature Descriptions
Additional Structures: Above Grade, Below Grade
Appliances: Built-In Microwave, Cooktop, Dishwasher, Disposal, Dryer, Icemaker, Oven - Wall, Oven - Double, Refrigerator, Washer
Days on Site: 51
Exterior: Vinyl Siding, Rock
Lot Dimensions: 0.26 Acre(S)
Parking Notes: 10 Total Parking Spaces
Pet Restrictions: No Pet Restrictions
SQFT Above Finished: 3644
SQFT Total Finished: 3644
Structure Type: Detached
Total Garage/Parking Spaces: 10
Local Schools
High School: LEE
Middle School: SARATOGA ELEMENTARY SCHOOL
Elementary School: SARATOGA
School District: FAIRFAX COUNTY PUBLIC SCHOOLS
Listed By / Shown By
Listed By
Agency Name: Vera's Realty Inc.
Agency Phone: 7034628081
Shown By
Agent Name: Newton Carroll Residential and Commercial
Agent Phone: Cell: (804) 439-3813
Agency Title: Joyner Fine Properties

Estimate Your Payment
Estimated Payment
$ 7,806.68 per month $6,320.68 Principal & Interest $1,121.42 Property Tax $364.58 Homeowner's InsuranceChange Payment Information

Newton Carroll Residential and Commercial
Office: (804) 270-9440 ext. 2624
Cell: (804) 439-3813
Email Me


©Joyner Fine Properties - Seller will consider paying buyer agent compensation based upon the terms and conditions of any offer made. Said compensation to be negotiated in the purchase agreement.
Privacy Policy / DMCA Notice / ADA Accessibility


This site is hosted, designed and copyright
© 1994 - 2026 by
Delta Media Group, Inc. -- Patent Pending --
Agency License Information: Joyner Fine Properties and its agents are licensed in the Commonwealth of Virginia.
7708 Tanner Robert Court | MLS# VAFX2335162
This single family home located at 7708 Tanner Robert Court, Springfield, VA 22153 is currently listed for sale with an asking price of $1,250,000. This property was built in 2001 and has 4 bedrooms and 4 full and 1 partial baths with 3644 sq. ft. Tanner Robert Court is located in the ROLLINGWOOD subdivision within the FAIRFAX COUNTY PUBLIC SCHOOLS school district. Search ROLLINGWOOD real estate on www.richmondpropertysearch.com today.