


BEDS4
BATHS3 full 1 partial
SQUARE FEET2,744
MLS#VAFX2315568
STATUSACTIVE
PROPERTY TYPEResidential - Single Family
SUBDIVISIONGREENWOOD ESTATES
SCHOOLFAIRFAX COUNTY PUBLIC SCHOOLS
Property Description
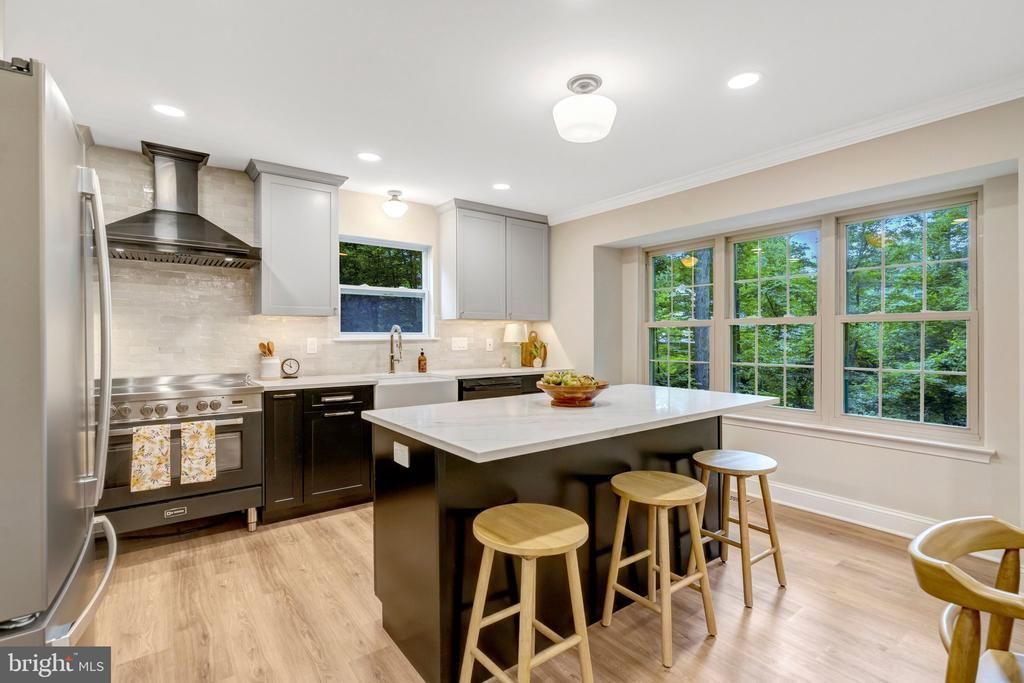
Welcome to Your Dream Home in the Heart of Springfield, Virginia Nestled in one of Springfield’s most charming and peaceful neighborhoods, Medford Leas, this stunning four-bedroom, three full bath, 1 half bath, three-level residence is a masterpiece of thoughtful design and modern elegance. From the moment you arrive, every detail speaks to quality, comfort, and timeless style. This home has been meticulously remodeled from top to bottom and professionally designed. Premium finishes, curated fixtures, and purposeful layouts come together to create a living experience that is both luxurious and wonderfully livable. Three beautifully appointed levels offer an abundance of space for every occasion — whether you’re hosting guests, working from home, or simply unwinding at the end of the day. The main level flows effortlessly from a cozy living area into a brand new kitchen, complete with high-end appliances, custom cabinetry, and striking countertops that will make every meal a pleasure to prepare. Perfect for growing families, this property boasts four upstairs bedrooms. The primary suite is a true sanctuary, offering a custom high-end luxury shower and a sense of calm that you’ll look forward to coming home to every single day. Situated on a quiet, tree-lined street in Springfield’s coveted residential pocket, this home offers the rare gift of true tranquility — all while being minutes from major commuter routes, top-rated schools, vibrant dining, and the rich amenities of Northern Virginia.
Property Features
Property Type: Residential - Single Family
Basement: Daylight, Full
Basement: Yes
Cooling: Central A/C
Fireplaces: 1
Fuel Type: Electric
Garage: 2
Heating: Heat Pump(s)
Home Style: Colonial
Lot Size: 0.25 Acres
Stories: 3.0
Taxes: $9,883
Year Built: 1983
Feature Descriptions
Additional Structures: Above Grade, Below Grade
Appliances: Built-In Microwave, Dishwasher, Disposal, Dryer, Icemaker, Stove, Refrigerator, Washer, Water Heater
Exterior: Stucco
Fireplace: Mantel(s), Stone
HOA Fee: $500.00/Annually
Interior: Bathroom - Stall Shower, Bathroom - Tub Shower, Carpet, Formal/Separate Dining Room, Combination Kitchen/Dining, Family Room Off Kitchen, Kitchen - Island, Primary Bath(s), Recessed Lighting, Built-Ins, Pantry, Upgraded Countertops, Walk-in Closet(s), Wood Floors
Lot Dimensions: 0.25 Acre(S)
Parking Notes: 4 Total Parking Spaces
Sewer: Public Sewer
SQFT Above Finished: 2094
SQFT Below Finished: 650
SQFT Total Finished: 2744
Structure Type: Detached
Total Garage/Parking Spaces: 4
Water: Public
Local Schools
School District: FAIRFAX COUNTY PUBLIC SCHOOLS
Listed By / Shown By
Listed By
Agency Name: Stello Homes, LLC
Agency Phone: 7032158900
Shown By
Agent Name: Newton Carroll Residential and Commercial
Agent Phone: Cell: (804) 439-3813
Agency Title: Joyner Fine Properties

Estimate Your Payment
Estimated Payment
$ 6,038.09 per month $4,930.13 Principal & Interest $823.58 Property Tax $284.38 Homeowner's InsuranceChange Payment Information

Newton Carroll Residential and Commercial
Office: (804) 270-9440 ext. 2624
Cell: (804) 439-3813
Email Me


©Joyner Fine Properties - Seller will consider paying buyer agent compensation based upon the terms and conditions of any offer made. Said compensation to be negotiated in the purchase agreement.
Privacy Policy / DMCA Notice / ADA Accessibility


This site is hosted, designed and copyright
© 1994 - 2026 by
Delta Media Group, Inc. -- Patent Pending --
Agency License Information: Joyner Fine Properties and its agents are licensed in the Commonwealth of Virginia.
7373 Silver Pine Drive | MLS# VAFX2315568
This single family home located at 7373 Silver Pine Drive, Springfield, VA 22153 is currently listed for sale with an asking price of $975,000. This property was built in 1983 and has 4 bedrooms and 3 full and 1 partial baths with 2744 sq. ft. Silver Pine Drive is located in the GREENWOOD ESTATES subdivision within the FAIRFAX COUNTY PUBLIC SCHOOLS school district. Search GREENWOOD ESTATES real estate on www.richmondpropertysearch.com today.