


BEDS3
BATHS2 full 1 partial
SQUARE FEET1,572
MLS#2613195
STATUSActive
PROPERTY TYPEResidential - Townhouse
SUBDIVISIONVillage At Pebble Lake
Property Description
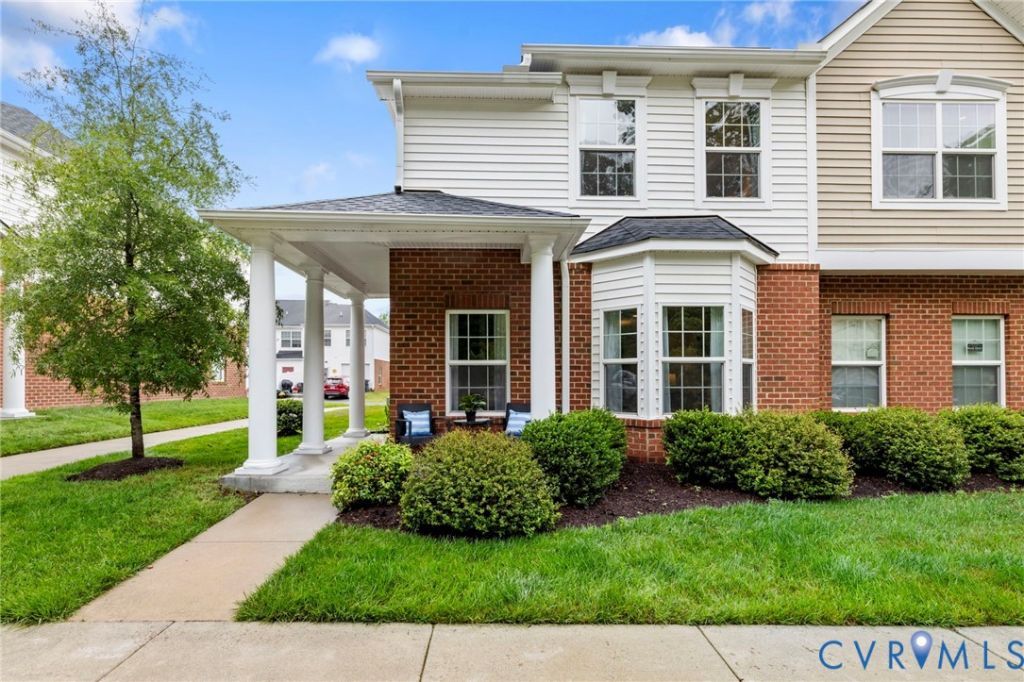
Tucked into one of the most private spots in the community, this end-unit townhome offers a rare mix of modern finishes, energy efficiency, and everyday comfort. End units with a garage rarely become available in this community, making this an especially unique opportunity for buyers. Built by NK Homes in 2019, the home has been thoughtfully maintained and upgraded, including fully paid-off solar panels that significantly reduce monthly utility costs. Inside, the open main level feels bright and welcoming, with hardwood floors, recessed lighting, and 9-foot ceilings creating a clean, airy feel throughout. The kitchen is both stylish and functional, featuring granite countertops, stainless steel appliances, abundant cabinet space, and an easy flow into the living and dining areas-perfect for hosting friends or settling into a quiet night at home. Upstairs, the oversized primary suite feels like a true retreat with a large walk-in closet and a beautifully tiled walk-in shower. Two additional bedrooms- both noticeably larger than those found in many other units in the community- offer extra flexibility. A full bath and conveniently located upstairs laundry complete the second floor, while fresh paint and brand-new carpet upstairs make the home feel crisp and move-in ready. One of the biggest surprises is the amount of storage throughout the home. Between multiple extra closets, generous bedroom storage, and the pull-down attic access, there's room for everything-a rare bonus in townhome living where storage is often limited. You get the convenience of low-maintenance living without having to sacrifice space or belongings. Outside, enjoy a private porch, attached garage, dedicated paved parking, and abundant guest parking nearby. Residents also have access to community amenities including a pool, hot tub, clubhouse, scenic lake, and lighted walking trails. If you've been looking for a home that feels private and polished-without the maintenance of single-family living-this one delivers.
Upcoming Open Houses
Open House Saturday May 30th, 1:00pm - 3:00pm
Open House Sunday May 31st, 1:00pm - 3:00pm
Property Features
Property Type: Residential - Townhouse
Cooling: Central Air
Fenced: Yes
Garage: 1 car attached
Heating: Electric, Heat Pump, Solar
Home Style: Row House, Two Story
Lot Size: 0.05 Acres
Roof Type: Shingle
Stories: 2.0
Taxes: $2,689
Year Built: 2019
Feature Descriptions
Appliances: Dryer, Dishwasher, Electric Water Heater, Microwave, Refrigerator, Washer
Association Amenities: Landscaping
Community Features: Clubhouse, Lake, Pond, Pool, Street Lights
Exterior: Porch, Paved Driveway
Exterior: Brick, Drywall, Frame, Vinyl Siding
Fencing: None
Floor Features: Carpet, Tile, Wood
HOA Fee: 197.96/ Monthly
Hot Tub: Yes
Interior: Bay Window, Tray Ceiling(s), Ceiling Fan(s), Granite Counters, High Ceilings, Recessed Lighting, Walk-In Closet(s)
Lot: Landscaped
Parcel#: 8724-58-0738
Parking: Attached, Driveway, Finished Garage, Garage, Garage Door Opener, Off Street, Paved
Patio/Porch: Front Porch, Porch
Pool Features: Fenced, In Ground, Pool, Community
Sewer: Public Sewer
Spa: Yes
Spa: Community, Hot Tub
Swimming Pool: Yes
Water: Public
Water Features: Lake
Room Sizes
Bedroom 3: 14.9 x 9.11 Level - Second
Bedroom 2: 14.9 x 9.3 Level - Second
Primary Bedroom: 15.9 x 15.4 Level - Second
Dining Room: 7.4 x 8.9 Level - First
Living Room: 21.10 x 18.9 Level - First
Local Schools
High School: Mechanicsville
Middle School: Bell Creek Middle
Elementary School: Battlefield
Listed By / Shown By
Listed By
Agency Name: Long & Foster REALTORS
Agency Contact: (804) 814-4981
Shown By
Agent Name: Newton Carroll Residential and Commercial
Agent Phone: Cell: (804) 439-3813
Agency Title: Joyner Fine Properties

Estimate Your Payment
Estimated Payment
$ 2,191.96 per month $1,860.56 Principal & Interest $224.08 Property Tax $107.32 Homeowner's InsuranceChange Payment Information

Newton Carroll Residential and Commercial
Office: (804) 270-9440 ext. 2624
Cell: (804) 439-3813
Email Me


These real estate listings were derived from the Central Virginia Regional Multiple Listing Service, LLC, of which this brokerage is an independently owned Participant. The information contained in these listings is deemed reliable but is not guaranteed. All MLS listings are © 2026 Central Virginia Regional Multiple Listing Service,LLC. All rights reserved. No one may copy and/or repost these MLS listings, or any portion thereof, without the written permission of an authorized officer of the Central Virginia Regional Multiple Listing Service, LLC. These listings are refreshed within a minimum of every seven calendar days. Thus, listings may appear here for properties no longer on the market. The information being provided is for consumers' personal, non-commercial use and may not be used for any purpose other than to identify prospective properties for purchasing or leasing.
©Joyner Fine Properties - Seller will consider paying buyer agent compensation based upon the terms and conditions of any offer made. Said compensation to be negotiated in the purchase agreement.
Privacy Policy / DMCA Notice / ADA Accessibility


This site is hosted, designed and copyright
© 1994 - 2026 by
Delta Media Group, Inc. -- Patent Pending --
Agency License Information: Joyner Fine Properties and its agents are licensed in the Commonwealth of Virginia.
7370 Pebble Lake Drive | MLS# 2613195
This townhouse located at 7370 Pebble Lake Drive , Mechanicsville, VA 23111 is currently listed for sale with an asking price of $367,950. This property was built in 2019 and has 3 bedrooms and 2 full and 1 partial baths with 1572 sq. ft. Pebble Lake Drive is located in the Village At Pebble Lake subdivision. Search Village At Pebble Lake real estate on www.richmondpropertysearch.com today.