


BEDS3
BATHS1 full
SQUARE FEET1,263
MLS#VAMX2000304
STATUSACTIVE
PROPERTY TYPEResidential - Single Family
SCHOOLMIDDLESEX COUNTY PUBLIC SCHOOLS
Property Description
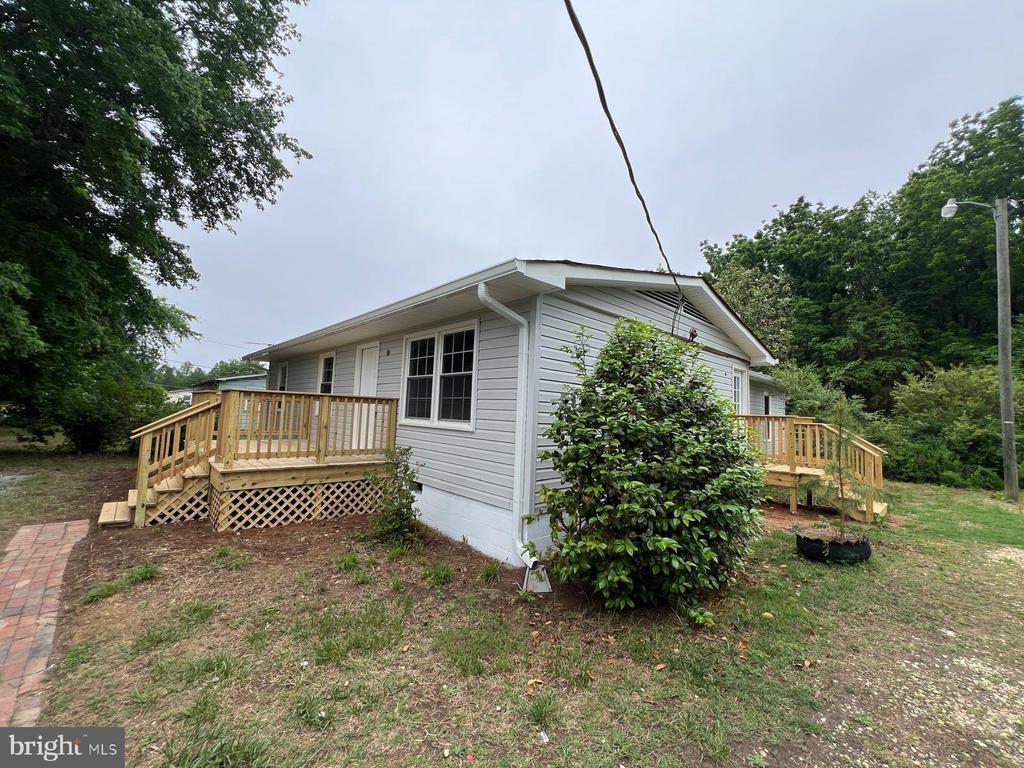
Welcome home to this beautifully renovated 3-bedroom, 1-bath property in the heart of Saluda! Perfect for first-time homebuyers or anyone looking for a move-in-ready home with modern upgrades and charm. This inviting home features fresh paint throughout, updated flooring, a beautifully renovated bathroom, brand-new HVAC system, updated kitchen cabinetry, stylish countertops, and new appliances. The bright and functional layout offers comfortable living spaces with abundant natural light throughout the home. Enjoy relaxing mornings or entertaining guests on the brand-new deck, while the updated exterior and new siding provide excellent curb appeal. Conveniently located near shopping, restaurants, marinas, and local amenities, this property offers the charm of small-town living with access to the beautiful waterways and attractions of Virginia’s River Realm. This home combines comfort, style, and convenience all in one. Don’t miss the opportunity to own this beautifully updated property in Middlesex County. Schedule your private showing today!
Property Features
Property Type: Residential - Single Family
Cooling: Central A/C
Fuel Type: Electric
Heating: Space Heater
Home Style: Ranch/Rambler
Lot Size: 0.46 Acres
Roof Type: Composite
Stories: 1.0
Taxes: $688
Year Built: 1972
Feature Descriptions
Additional Structures: Above Grade, Below Grade
Appliances: Water Heater, Built-In Microwave, Disposal, Washer/Dryer Hookups Only, Stove, Refrigerator
Days on Site: 17
Exterior: Vinyl Siding
Exterior: Gutter System
Flooring: Laminate Plank
Interior: Dining Area
Lot: Level
Lot Dimensions: 0.46 Acre(S)
Number of Rooms: 6
Sewer: Septic Exists
SQFT Above Finished: 1263
SQFT Total Finished: 1263
Structure Type: Detached
Water: Well
Local Schools
School District: MIDDLESEX COUNTY PUBLIC SCHOOLS
Listed By / Shown By
Listed By
Agency Name: Home Connect Realty Inc
Agency Phone: 5712834210
Shown By
Agent Name: Newton Carroll Residential and Commercial
Agent Phone: Cell: (804) 439-3813
Agency Title: Joyner Fine Properties

Estimate Your Payment
Estimated Payment
$ 1,500.82 per month $1,364.76 Principal & Interest $57.33 Property Tax $78.72 Homeowner's InsuranceChange Payment Information

Newton Carroll Residential and Commercial
Office: (804) 270-9440 ext. 2624
Cell: (804) 439-3813
Email Me


©Joyner Fine Properties - Seller will consider paying buyer agent compensation based upon the terms and conditions of any offer made. Said compensation to be negotiated in the purchase agreement.
Privacy Policy / DMCA Notice / ADA Accessibility


This site is hosted, designed and copyright
© 1994 - 2026 by
Delta Media Group, Inc. -- Patent Pending --
Agency License Information: Joyner Fine Properties and its agents are licensed in the Commonwealth of Virginia.
726 Courthouse Drive | MLS# VAMX2000304
This single family home located at 726 Courthouse Drive, Saluda, VA 23149 is currently listed for sale with an asking price of $269,900. This property was built in 1972 and has 3 bedrooms and 1 full baths with 1263 sq. ft. Courthouse Drive is located within the MIDDLESEX COUNTY PUBLIC SCHOOLS school district. Search Saluda real estate on www.richmondpropertysearch.com today.