


BEDS4
BATHS2 full 1 partial
SQUARE FEET2,632
MLS#681340
STATUS
PROPERTY TYPEResidential - Single Family
SUBDIVISIONLAKE MONTICELLO
Property Description
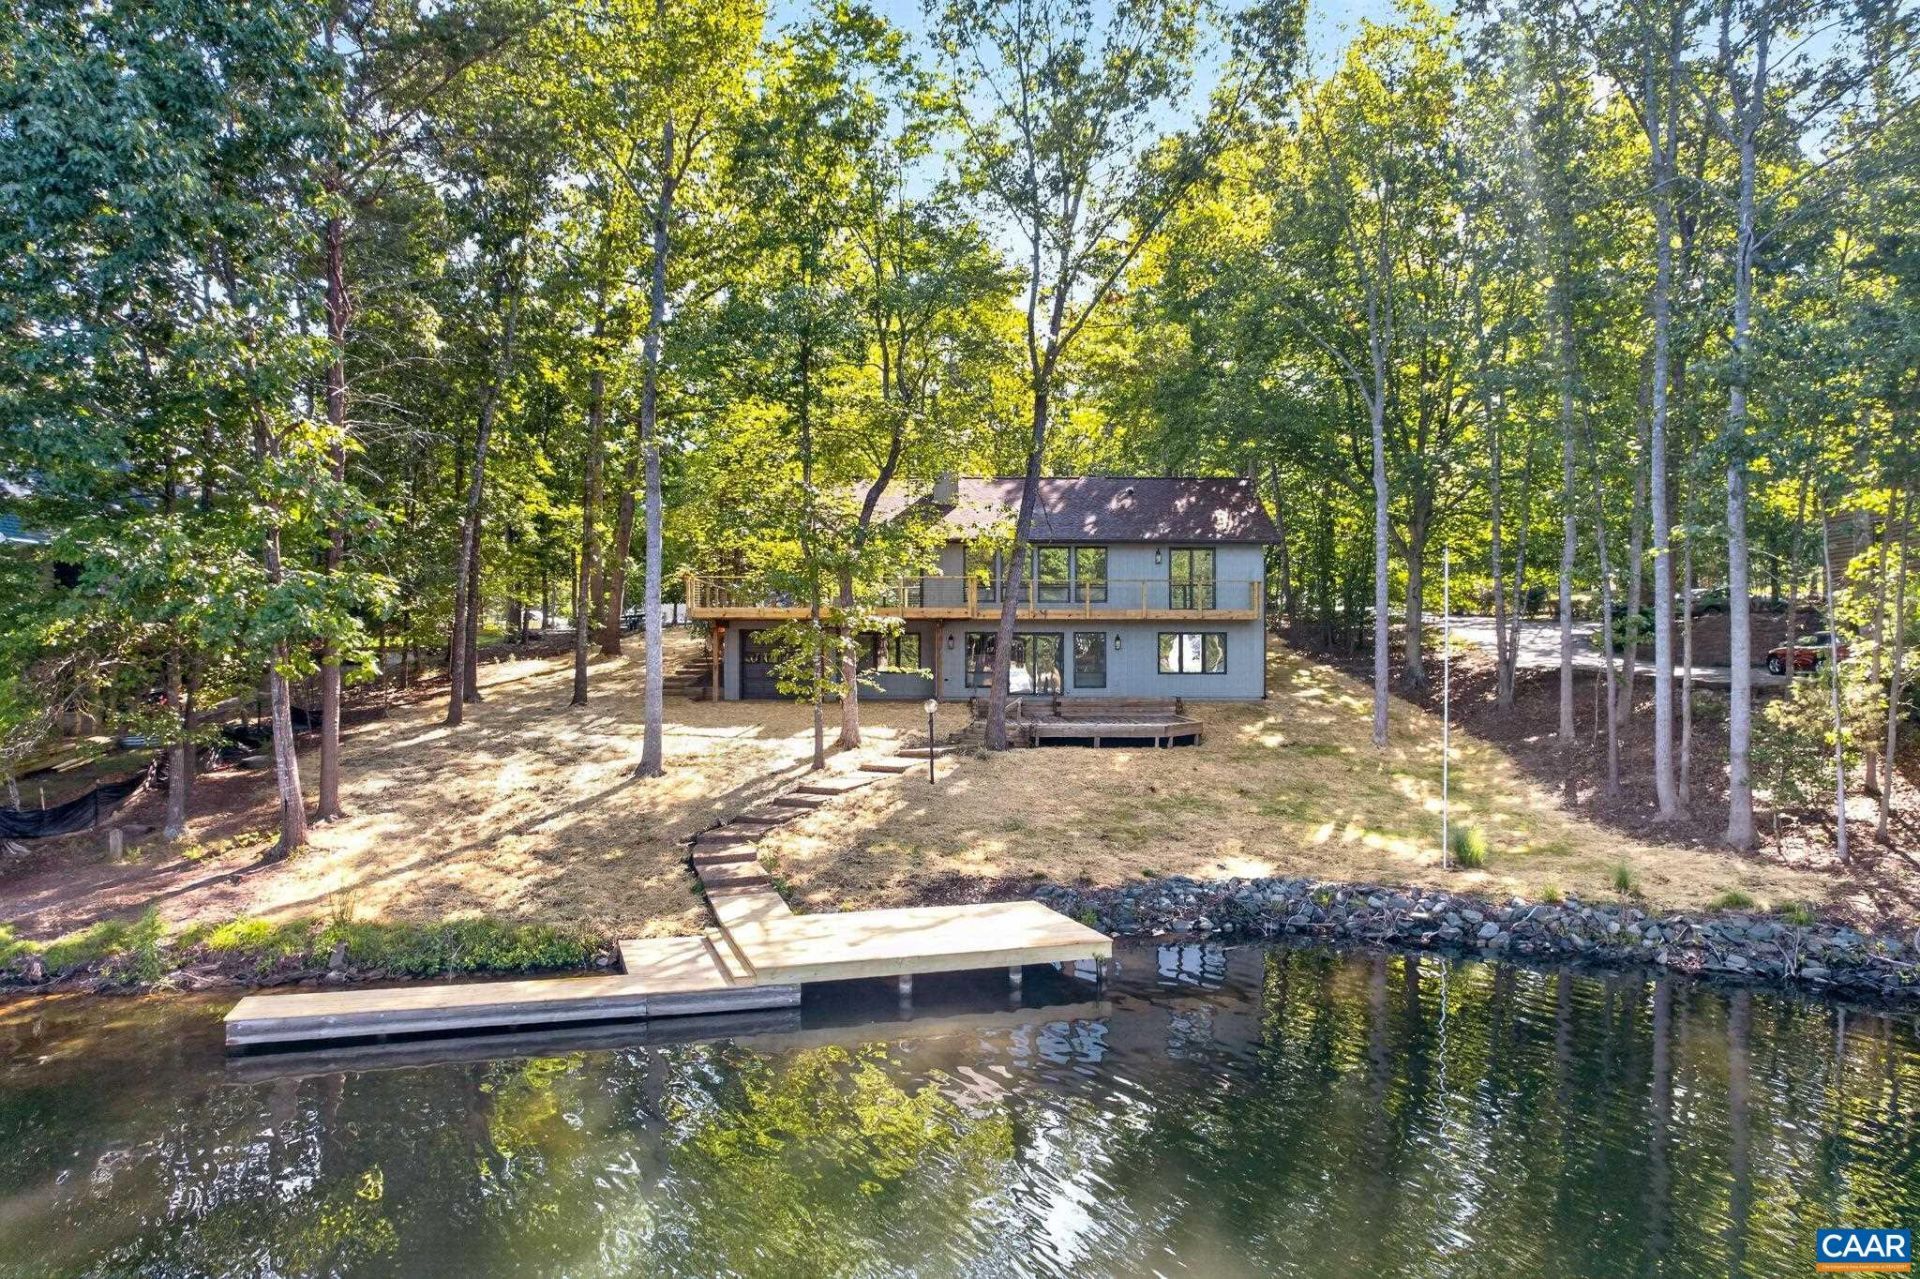
Fantastic waterfront home?light-filled, freshly renovated, and move-in ready! This stunning home features 4 bedrooms, 2.5 baths, and panoramic views of Lake Monticello. From the moment you step through the front door, youll be captivated by the wall of windows overlooking Monroe Cove and Beach 3. The open floor plan, vaulted ceilings, renovated kitchen and baths, and all-new flooring, paint inside and out, and lighting create a bright, fresh, and inviting atmosphere throughout.The two-sided fireplace, shared by the great room and dining room, adds warmth and character, while a second fireplace on the terrace level provides an additional cozy gathering space. The spacious terrace level features a wonderful family room, three additional bedrooms, an impeccable full bath, kitchenette with sink, microwave, and mini-fridge, and laundry?offering plenty of space for family and guests. The terrace level also includes a 2nd garage - perfect for storing kayaks and water toys. Outside, enjoy the best of waterfront living with all-new decking and a brand-new dock, perfect for relaxing, entertaining, and taking in the beautiful lake views. Expect to be impressed?this exceptional Lake Monticello waterfront home is truly a must-see!
Property Features
Property Type: Residential - Single Family
Basement: Exterior Entry, Full, Finished, Interior Entry, Walk-Out Access
Basement: Yes
Cooling: Central Air
Fireplaces: 2
Garage: 2 car attached
Heating: Baseboard, Oil
Home Style: Contemporary
Lot Size: 0.43 Acres
Roof Type: Architectural
Stories: 1.0
Taxes: $6,251
Year Built: 1988
Amenities
Double Vanity
Primary Downstairs
Remodeled
Skylights
Walk-In Closet(s)
Breakfast Bar
Entrance Foyer
Kitchen Island
Recessed Lighting
Vaulted Ceiling(s)
Dock
Feature Descriptions
Appliances: Dishwasher, Electric Cooktop, Electric Range, Disposal, Microwave, Refrigerator, Dryer, Washer
Association Amenities: Basketball Court, Boat Dock, Boat Ramp, Clubhouse, Golf Course, Picnic Area, Playground, Pool, Sports Fields, Tennis Court(s), Water, Beach Rights
Community Features: Pond, Gated
Days on Site: 2
Exterior: Cedar, Stick Built
Fireplace: Two, Wood Burning
Flooring: Luxury Vinyl Plank
HOA: Yes
HOA Fee: 1495/ Annually
Lot: Landscaped, Level, Waterfront
Parcel#: 18A-3-454
Parking: Attached, Basement, Electricity, Garage Faces Front, Garage, Garage Door Opener, Garage Faces Rear
Parking Notes: Attached, Basement, Electricity, Garage Faces Front, G
Patio/Porch: Deck, Front Porch, Patio, Porch, Wood
Pool: None, Association
Pool: None, Association
Security: Smoke Detector(s), Gated Community
Sewer: Community/Coop Sewer
Special View Info: Panoramic, Water
Utilities: Fiber Optic Available, High Speed Internet Available
View: Panoramic, Water
Water: Community/Coop
Window: Insulated Windows, Screens, Skylight(s)
Local Schools
High School: Fluvanna
Middle School: Fluvanna
Elementary School: Central (Fluvanna)
Listed By / Shown By
Listed By
Agency Name: RE/MAX REALTY SPECIALISTS-CHARLOTTESVILLE
Agency Phone: 434-974-1500
Shown By
Agent Name: Newton Carroll Residential and Commercial
Agent Phone: Cell: (804) 439-3813
Agency Title: Joyner Fine Properties

Estimate Your Payment
Estimated Payment
$ 5,601.18 per month $4,803.21 Principal & Interest $520.92 Property Tax $277.05 Homeowner's InsuranceChange Payment Information

Newton Carroll Residential and Commercial
Office: (804) 270-9440 ext. 2624
Cell: (804) 439-3813
Email Me


©Joyner Fine Properties - Seller will consider paying buyer agent compensation based upon the terms and conditions of any offer made. Said compensation to be negotiated in the purchase agreement.
Privacy Policy / DMCA Notice / ADA Accessibility


This site is hosted, designed and copyright
© 1994 - 2026 by
Delta Media Group, Inc. -- Patent Pending --
Agency License Information: Joyner Fine Properties and its agents are licensed in the Commonwealth of Virginia.
72 Wildwood Dr | MLS# 681340
This single family home located at 72 Wildwood Dr , Palmyra, VA 22963 is currently listed for sale with an asking price of $949,900. This property was built in 1988 and has 4 bedrooms and 2 full and 1 partial baths with 2632 sq. ft. Wildwood Dr is located in the LAKE MONTICELLO subdivision. Search LAKE MONTICELLO real estate on www.richmondpropertysearch.com today.