


BEDS4
BATHS3 full 1 partial
SQUARE FEET3,264
MLS#VAFX2301928
STATUSACTIVE UNDER CONTRACT
PROPERTY TYPEResidential - Single Family
SUBDIVISIONINDIAN OAKS
SCHOOLFAIRFAX COUNTY PUBLIC SCHOOLS
Property Description
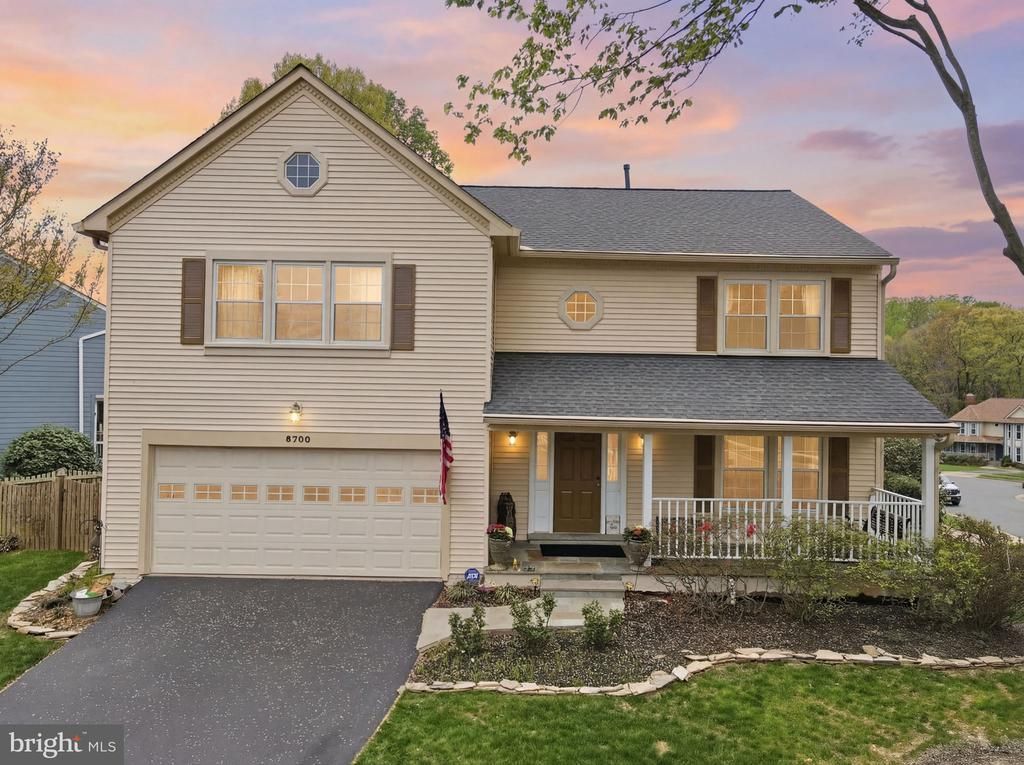
Welcome to this beautifully updated colonial on a premium corner lot in the sought-after Indian Oaks community of Burke. Offering over 3,200 square feet of finished living space, this spacious 4-bedroom, 3.5-bath home has been thoughtfully renovated and is truly worth the look. Step inside to find hardwood floors throughout the main and upper levels, a bright and functional layout, and generous living and dining spaces ideal for everyday living and entertaining. The brand-new kitchen features elegant quartz countertops, stainless steel appliances, updated cabinetry, and a fresh modern design that opens beautifully to the main living areas. The bathrooms have been tastefully renovated, offering a clean and elevated feel throughout the home. Downstairs, the fully finished basement has been transformed with new plush carpet and updated spaces that now feel warm, functional, and versatile. With a 5th-bedroom option and private walkout, the lower level offers excellent potential for an in-law suite, rental income, entertaining, relaxing, or extra living space for guests and family. Major updates include the roof, HVAC, windows, water heater, a newer fence, a renovated kitchen, updated bathrooms, and finished basement improvements. All repairs have been completed, making this home move-in ready for its next owner. Enjoy outdoor living on the expansive corner lot with mature trees, beautiful landscaping, patios, and a private fenced setting. Located on one of the larger lots in the neighborhood, this property offers space, curb appeal, privacy, and convenience. Attached 2-car garage. Ideally situated near shopping, parks, commuter routes, and highly regarded schools. A wonderful opportunity to own a renovated home in a beautiful Burke neighborhood.
Property Features
Property Type: Residential - Single Family
Cooling: Central A/C
Fireplaces: 1
Fuel Type: Natural Gas
Garage: 2
Heating: Forced Air
Home Style: Colonial
Lot Size: 0.21 Acres
Stories: 3.0
Taxes: $9,958
Year Built: 1986
Feature Descriptions
Additional Structures: Above Grade, Below Grade
Days on Site: 93
Exterior: Concrete
Flooring: Carpet, Wood
HOA Fee: $180.00/Annually
Lot Dimensions: 0.21 Acre(S)
Parking Notes: 2 Total Parking Spaces
SQFT Above Finished: 2259
SQFT Below Finished: 1005
SQFT Total Finished: 3264
Structure Type: Detached
Total Garage/Parking Spaces: 2
Local Schools
High School: LAKE BRADDOCK SECONDARY SCHOOL
Middle School: LAKE BRADDOCK SECONDARY SCHOOL
Elementary School: WHITE OAKS
School District: FAIRFAX COUNTY PUBLIC SCHOOLS
Listed By / Shown By
Listed By
Agency Name: Realty ONE Group Capital
Agency Phone: 7032145100
Shown By
Agent Name: Newton Carroll Residential and Commercial
Agent Phone: Cell: (804) 439-3813
Agency Title: Joyner Fine Properties

Estimate Your Payment
Estimated Payment
$ 6,177.51 per month $5,056.04 Principal & Interest $829.83 Property Tax $291.64 Homeowner's InsuranceChange Payment Information

Newton Carroll Residential and Commercial
Office: (804) 270-9440 ext. 2624
Cell: (804) 439-3813
Email Me


©Joyner Fine Properties - Seller will consider paying buyer agent compensation based upon the terms and conditions of any offer made. Said compensation to be negotiated in the purchase agreement.
Privacy Policy / DMCA Notice / ADA Accessibility


This site is hosted, designed and copyright
© 1994 - 2026 by
Delta Media Group, Inc. -- Patent Pending --
Agency License Information: Joyner Fine Properties and its agents are licensed in the Commonwealth of Virginia.
6700 Passageway Place | MLS# VAFX2301928
This single family home located at 6700 Passageway Place, Burke, VA 22015 is currently listed for sale with an asking price of $999,900. This property was built in 1986 and has 4 bedrooms and 3 full and 1 partial baths with 3264 sq. ft. Passageway Place is located in the INDIAN OAKS subdivision within the FAIRFAX COUNTY PUBLIC SCHOOLS school district. Search INDIAN OAKS real estate on www.richmondpropertysearch.com today.