


BEDS4
BATHS3 full 1 partial
SQUARE FEET3,434
MLS#VAST2045834
STATUSACTIVE
PROPERTY TYPEResidential - Single Family
SUBDIVISIONPERRY FARMS
SCHOOLSTAFFORD COUNTY PUBLIC SCHOOLS
Property Description
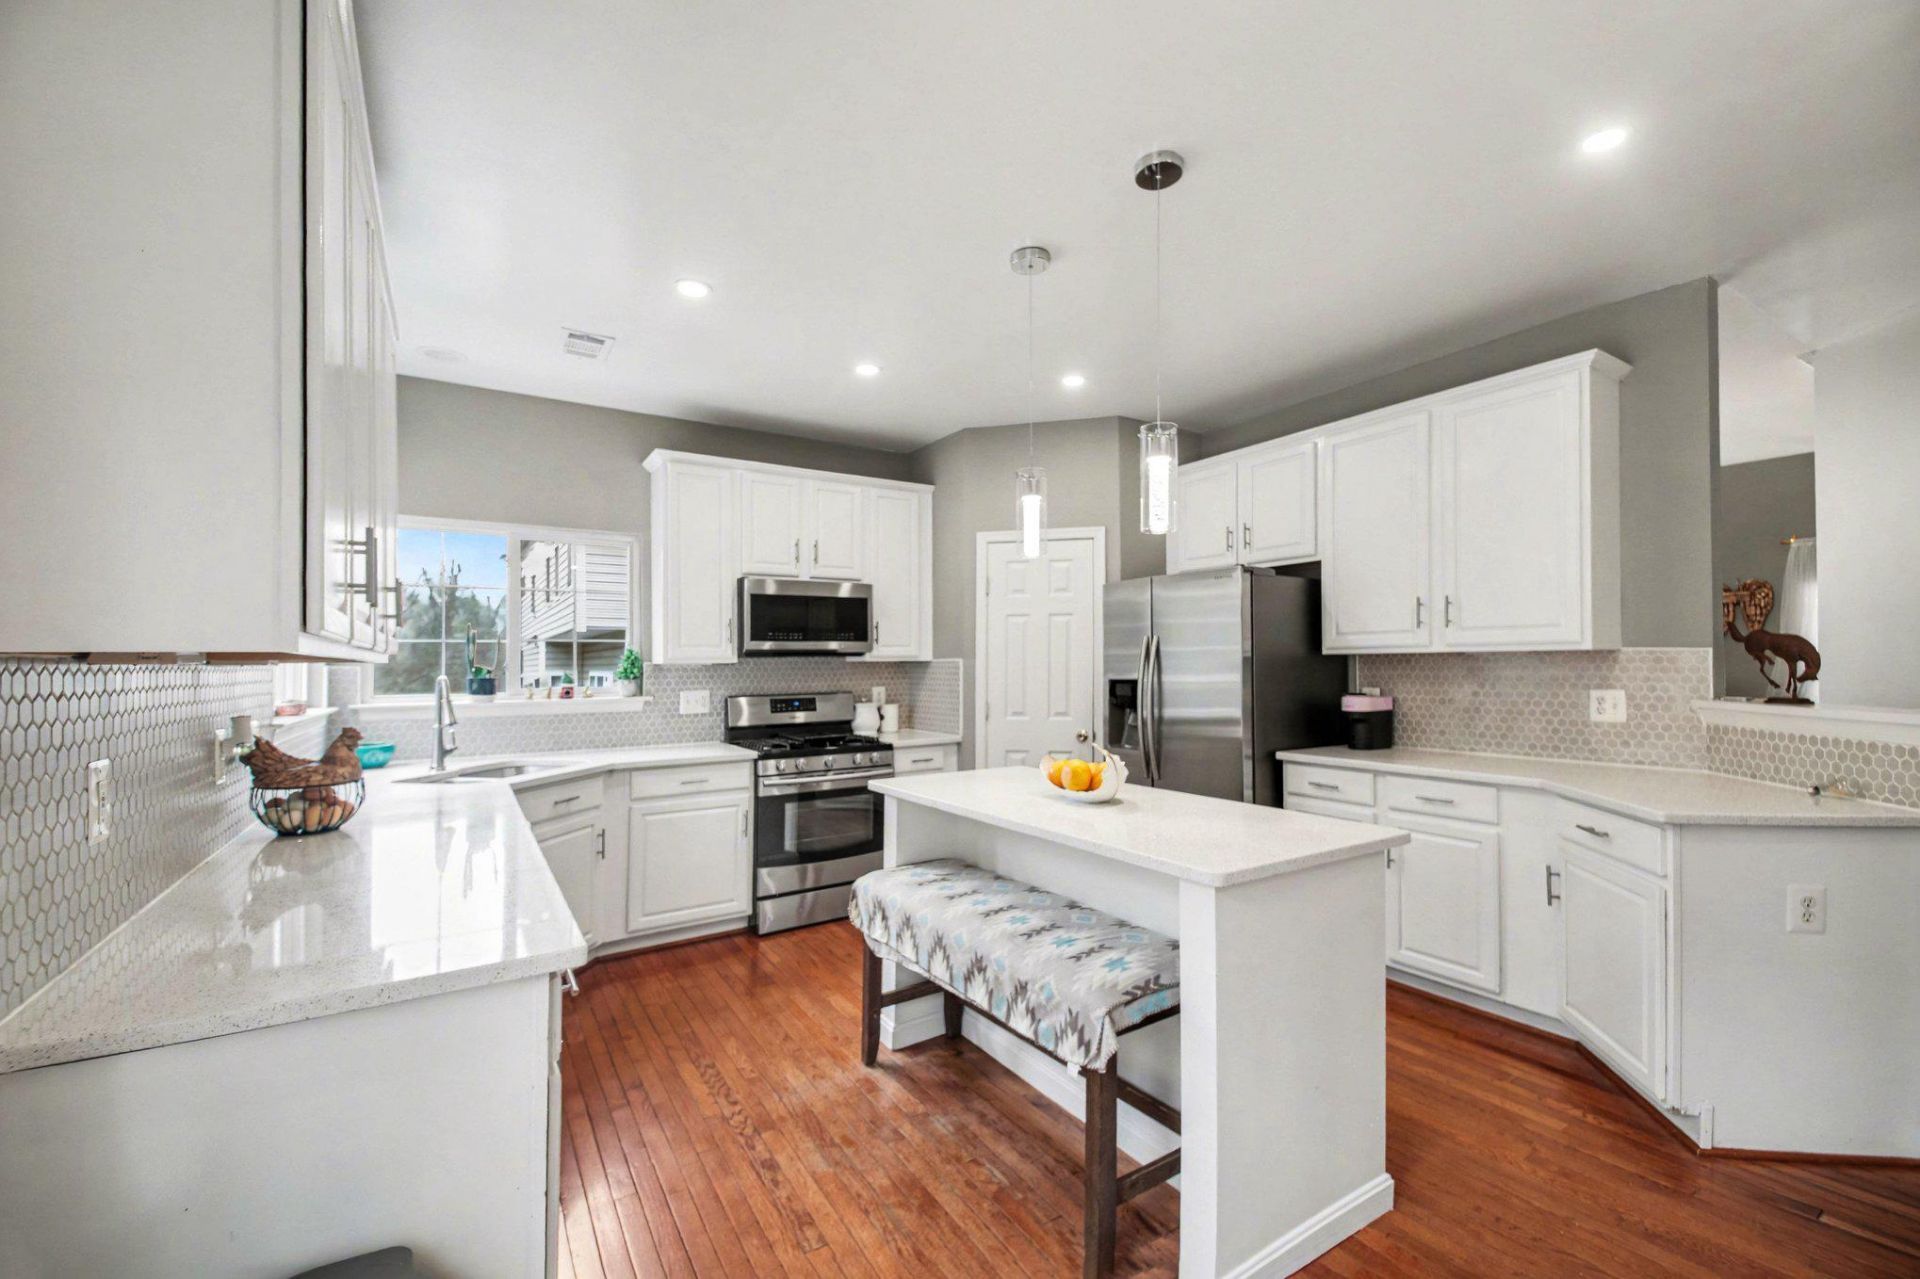
Flexible Living with Apartment Style Basement Potential! Welcome to this beautifully maintained Colonial in the desirable Perry Farms community! Offering over 3,400 square feet of living space, this 4 bedroom, 3.5 bath home combines comfort, space, and functionality. Beautiful hardwood floors and a grand double oak staircase welcome you into a spacious, open layout. The large eat in kitchen features upgraded countertops, a center island, and ample table space, flowing seamlessly into the formal dining room, perfect for both everyday living and entertaining.....Upstairs, you’ll find generously sized bedrooms, including a spacious primary suite with a private bath. An upper-level laundry room adds everyday convenience....The basement includes a kitchen, full bathroom, open living space, and hookups for an additional washer and dryer, offering a functional setup with room to customize and add your finishing touches. This flexible space is ideal for an in law suite, guest accommodations, entertaining, or potential rental income.....Step outside to a gorgeous stamped concrete patio beneath the deck, perfect for relaxing or hosting gatherings. Additional highlights include a two-car attached garage and a fenced backyard....Conveniently located for commuters and families alike, this home is just minutes from I-95, Route 1, and the Stafford commuter lot, offering easy access to Quantico and approximately 35 minutes to Washington, D.C. Public transportation with direct routes into D.C. is only a few blocks away. Enjoy close proximity to schools, shopping, dining, parks, and the local farmers market everything you need right at your fingertips....Don’t miss your chance to own this exceptional home, schedule your showing today!
Property Features
Property Type: Residential - Single Family
Basement: Full, Fully Finished, Walkout Level
Basement: Yes
Cooling: Central A/C
Fuel Type: Natural Gas
Garage: 2
Heating: Forced Air
Home Style: Colonial
Lot Size: 0.18 Acres
Roof Type: Shingle
Stories: 2.0
Taxes: $4,990
Year Built: 2003
Feature Descriptions
Additional Structures: Above Grade, Below Grade
Appliances: Microwave, Dryer, Washer, Disposal, Dishwasher, Refrigerator, Icemaker, Stove
Community Amenities: Tot Lots/Playground
Days on Site: 107
Exterior: Vinyl Siding
Fencing: Rear
Flooring: Hardwood, Carpet
HOA Fee: $200.00/Quarterly
Interior: Chair Railings, Crown Moldings, Dining Area, Double/Dual Staircase, Floor Plan - Traditional, Kitchen - Island, Kitchen - Table Space, Primary Bath(s), Upgraded Countertops
Lot: Rear Yard
Lot Dimensions: 0.18 Acre(S)
Parking Notes: 2 Total Parking Spaces
Rooms: Living Room, Dining Room, Primary Bedroom, Bedroom 3,Bedroom 4,Kitchen, Family Room, Foyer, Laundry, Office, Recreation Room, Storage Room, Utility Room, Bathroom 1,Bathroom 2,Bonus Room, Primary Bathroom, Half Bath
Sewer: Public Sewer
SQFT Above Finished: 2634
SQFT Below Finished: 800
SQFT Total Finished: 3434
Structure Type: Detached
Total Garage/Parking Spaces: 2
Water: Public
Room Sizes
Dining Room: 14 x 12 Level - Main
Family Room: 20 x 13 Level - Main
Office: 14 x 12 Level - Main
Kitchen: 15 x 14 Level - Main
Bathroom 2: 13 x 13 Level - Upper 1
Primary Bedroom: 19 x 14 Level - Upper 1
Bedroom 3: 12 x 12 Level - Upper 1
Bedroom 4: 16 x 15 Level - Upper 1
Primary Bathroom: 10 x 10 Level - Upper 1
Bathroom 2: 10 x 6 Level - Upper 1
Living Room: 14 x 14 Level - Main
Half Bath: 7 x 5 Level - Main
Bonus Room: 16 x 9 Level - Lower 1
Storage Room: 12 x 9 Level - Lower 1
Bathroom 1: 11 x 4 Level - Lower 1
Utility Room: 20 x 11 Level - Lower 1
Recreation Room: 37 x 22 Level - Lower 1
Laundry: 6 x 5 Level - Upper 1
Local Schools
School District: STAFFORD COUNTY PUBLIC SCHOOLS
Listed By / Shown By
Listed By
Agency Name: At Your Service Realty
Agency Phone: 5404121206
Shown By
Agent Name: Newton Carroll Residential and Commercial
Agent Phone: Cell: (804) 439-3813
Agency Title: Joyner Fine Properties

Estimate Your Payment
Estimated Payment
$ 4,052.62 per month $3,438.45 Principal & Interest $415.83 Property Tax $198.33 Homeowner's InsuranceChange Payment Information

Newton Carroll Residential and Commercial
Office: (804) 270-9440 ext. 2624
Cell: (804) 439-3813
Email Me


©Joyner Fine Properties - Seller will consider paying buyer agent compensation based upon the terms and conditions of any offer made. Said compensation to be negotiated in the purchase agreement.
Privacy Policy / DMCA Notice / ADA Accessibility


This site is hosted, designed and copyright
© 1994 - 2026 by
Delta Media Group, Inc. -- Patent Pending --
Agency License Information: Joyner Fine Properties and its agents are licensed in the Commonwealth of Virginia.
62 Chadwick Drive | MLS# VAST2045834
This single family home located at 62 Chadwick Drive, Stafford, VA 22556 is currently listed for sale with an asking price of $680,000. This property was built in 2003 and has 4 bedrooms and 3 full and 1 partial baths with 3434 sq. ft. Chadwick Drive is located in the PERRY FARMS subdivision within the STAFFORD COUNTY PUBLIC SCHOOLS school district. Search PERRY FARMS real estate on www.richmondpropertysearch.com today.