


BEDS4
BATHS2 full
SQUARE FEET2,933
MLS#2620126
STATUSActive
PROPERTY TYPEResidential - Single Family
SUBDIVISIONMansion Place
Property Description
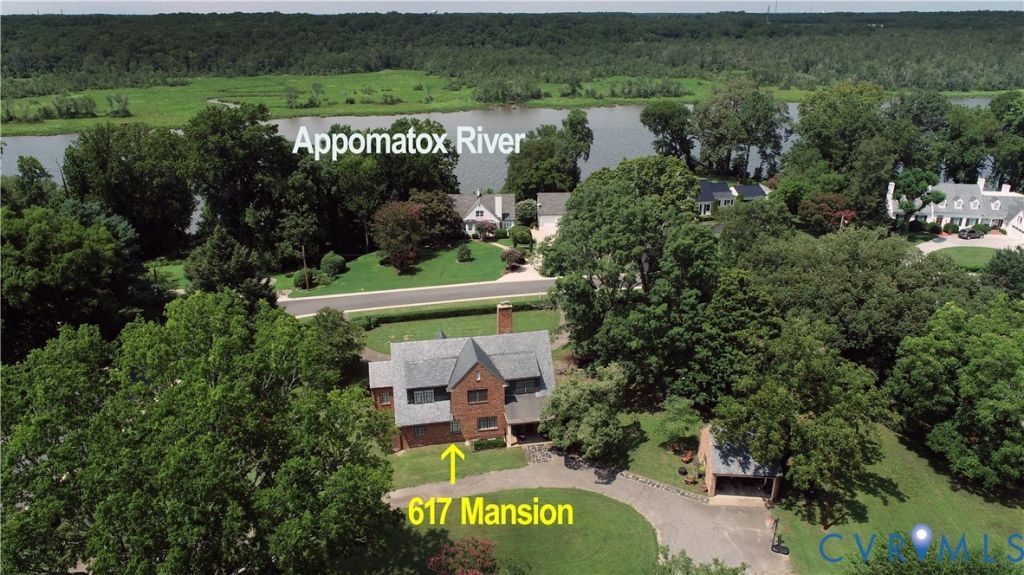
Ready for a home upgrade with flexible living space, almost acre setting, enduring character, and sought after Mansion Hills neighborhood? Welcome Home to 617 Mansion Drive! Rare opportunity to purchase this charming updated brick Tudor Cape in prestigious Mansion Hills and close to the river. Nostalgia can be a powerful blueprint. A vivid map that can influence anything from architectural style to materials and location. This is what pulled these sellers to purchase this firmly built home with 2,933 feet of living space, mature acre treed setting. Brickwork, slate roof, copper gutters (on detached garage too), beautiful hardwood floors, high ceilings add to the unique architectural home style. Privately tucked away in a 1 acre (+-) park like setting with mature trees, fruit trees, privacy shrubs and allowing plenty of room for Virginia toys and outside activities! Configured as true main floor living with the Primary bedroom & ceramic bath on main level! The flow from the formal entry Large Foyer exclusive of the living and dining room that are contiguous to the everyday living of the kitchen. Updated kitchen features large island, stainless steel appliances, soft surface countertops. Formal dining room provides ample room for gathering. The living room is designed for unifying and lounging & extra cozy with gas fireplace. Enjoy a quiet morning coffee and book reading in the main floor Study. Sunroom is also a perfect office space with sturdy built-in shelving! Upstairs: flexible loft area, full remodeled bath, 2 lofty-sized bedrooms and another primary bedroom (perfect for an in-law). Basement provides flex space as man cave, workshop, wine cellar, game room for tweens adding bonus living space! Front & back entrances have paved circular driveways. Venture between the home back entrance & detached garage with a paved slate walkway & a grassy play area - Plenty of room for a pool too! Lot size and mature private settings like this on less traveled street are not on the market often. Make this home yours!
Property Features
Property Type: Residential - Single Family
Basement: Yes
Basement: Crawl Space, Partial, Partially Finished
Cooling: Central Air, Heat Pump
Garage: 2
Heating: Electric, Forced Air, Hot Water, Natural Gas
Home Style: Cape Cod, Tudor
Lot Size: 0.97 Acres
Roof Type: Slate
Stories: 2.0
Taxes: $5,618
Year Built: 1940
Feature Descriptions
Appliances: Built-In Oven, Double Oven, Dryer, Dishwasher, Electric Water Heater, Gas Cooking, Disposal, Microwave, Refrigerator, Range Hood, Washer
Exterior: Brick, Block, Plaster
Exterior: Porch, Storage, Shed, Paved Driveway
Fireplace: Gas
Floor Features: Ceramic Tile, Laminate, Tile, Wood
Formal Dining: Yes
Interior: Bookcases, Built-in Features, Bedroom on Main Level, Ceiling Fan(s), Separate/Formal Dining Room, En Suite Bathroom, Full Bath on Main Level, Fireplace, High Ceilings, Jetted Tub, Loft, Bath in Primary Bedroom, Main Level Primary, Solid Surface Counters, Walk-In Closet(s)
Laundry: Washer Hookup, Dryer Hookup
Lot: Fruit Trees, Landscaped, Wooded, Level
Parcel#: 057-0040
Parking: Circular Driveway, Driveway, Detached, Garage, Paved, On Street
Patio/Porch: Rear Porch, Porch
Sewer: Public Sewer
Topography: Level
Water: Public
Room Sizes
Recreation: 29.20 x 29.0 Level - Basement
Additional Room: 29.0 x 15.0 Level - Basement
Additional Room: 7.0 x 9.0 Level - First
Foyer: 14.0 x 20.0 Level - First
Office: 10.0 x 12.0 Level - First
Living Room: 20.0 x 15.0 Level - First
Kitchen: 14.0 x 14.0 Level - First
Dining Room: 14.0 x 16.0 Level - First
Bedroom 4: 15.0 x 16.0 Level - Second
Bedroom 3: 16.0 x 14.0 Level - Second
Primary Bedroom: 20.0 x 16.0 Level - Second
Primary Bedroom: 17.5 x 12.5 Level - First
Local Schools
High School: Hopewell
Middle School: Carter G. Woodson
Elementary School: Copeland
Listed By / Shown By
Listed By
Agency Name: Wen Saunders Real Estate, LLC
Shown By
Agent Name: Newton Carroll Residential and Commercial
Agent Phone: Cell: (804) 439-3813
Agency Title: Joyner Fine Properties

Estimate Your Payment
Estimated Payment
$ 3,221.96 per month $2,603.61 Principal & Interest $468.17 Property Tax $150.18 Homeowner's InsuranceChange Payment Information

Newton Carroll Residential and Commercial
Office: (804) 270-9440 ext. 2624
Cell: (804) 439-3813
Email Me


These real estate listings were derived from the Central Virginia Regional Multiple Listing Service, LLC, of which this brokerage is an independently owned Participant. The information contained in these listings is deemed reliable but is not guaranteed. All MLS listings are © 2026 Central Virginia Regional Multiple Listing Service,LLC. All rights reserved. No one may copy and/or repost these MLS listings, or any portion thereof, without the written permission of an authorized officer of the Central Virginia Regional Multiple Listing Service, LLC. These listings are refreshed within a minimum of every seven calendar days. Thus, listings may appear here for properties no longer on the market. The information being provided is for consumers' personal, non-commercial use and may not be used for any purpose other than to identify prospective properties for purchasing or leasing.
©Joyner Fine Properties - Seller will consider paying buyer agent compensation based upon the terms and conditions of any offer made. Said compensation to be negotiated in the purchase agreement.
Privacy Policy / DMCA Notice / ADA Accessibility


This site is hosted, designed and copyright
© 1994 - 2026 by
Delta Media Group, Inc. -- Patent Pending --
Agency License Information: Joyner Fine Properties and its agents are licensed in the Commonwealth of Virginia.
617 Mansion Drive | MLS# 2620126
This single family home located at 617 Mansion Drive , Hopewell, VA 23060 is currently listed for sale with an asking price of $514,900. This property was built in 1940 and has 4 bedrooms and 2 full baths with 2933 sq. ft. Mansion Drive is located in the Mansion Place subdivision. Search Mansion Place real estate on www.richmondpropertysearch.com today.