


BEDS3
BATHS3 full 1 partial
SQUARE FEET1,540
MLS#VAFX2312508
STATUSACTIVE
PROPERTY TYPEResidential - Townhouse
SUBDIVISIONBURKE STATION SQUARE
SCHOOLFAIRFAX COUNTY PUBLIC SCHOOLS
Property Description
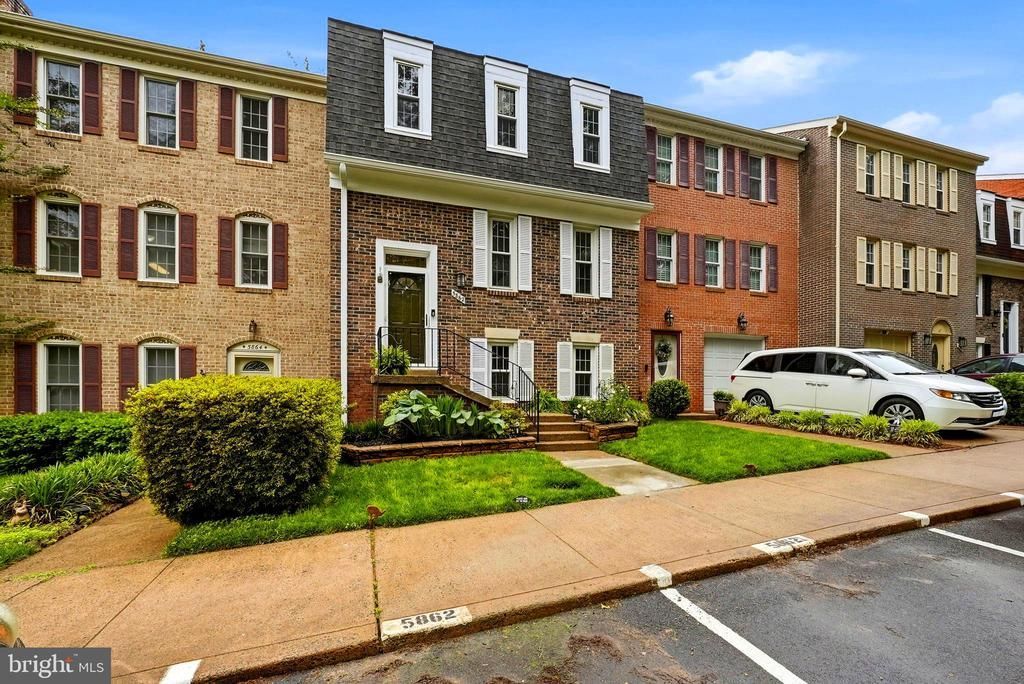
Beautifully updated and meticulously maintained home in one of Burke’s most desirable locations! This move-in ready property showcases extensive recent upgrades totaling nearly $100,000, including a brand-new roof (2025), new water heater (2025), new HVAC system (2024), and new French patio door (2025). The home features fresh interior and exterior paint, upgraded high-performance laminate flooring throughout the main living areas, updated doors and hardware, recessed lighting, modern vanity fixtures and mirrors, updated outlet and switch covers, and professionally power-washed exterior spaces including the front, backyard, and fence. Enjoy the convenience of 2 assigned parking spaces and an unbeatable commuter location within walking distance to the VRE. Situated in a highly sought-after community close to shopping, dining, parks, and major commuter routes, this home offers the perfect combination of comfort, style, and convenience. Low HOA and community fees add even more value to this exceptional Burke opportunity.
Upcoming Open Houses
Open House Saturday May 30th, 1:00pm - 3:00pm
Open House Sunday May 31st, 1:00pm - 3:00pm
Property Features
Property Type: Residential - Townhouse
Basement: Yes
Basement: Windows, Fully Finished
Cooling: Central A/C
Fuel Type: Natural Gas
Heating: Forced Air
Home Style: 10000001216
Lot Size: 0.04 Acres
Roof Type: Shingle
Stories: 3.0
Taxes: $6,647
Year Built: 1971
Feature Descriptions
Additional Structures: Above Grade, Below Grade
Appliances: Built-In Microwave, Cooktop, Dishwasher, Disposal, Dryer, Refrigerator
Days on Site: 2
Flooring: Luxury Vinyl Plank, Tile/Brick
HOA Fee: $220.00/Quarterly
Interior: Bathroom - Walk-In Shower, Bathroom - Tub Shower, Ceiling Fan(s), Combination Dining/Living, Combination Kitchen/Dining, Combination Kitchen/Living, Pantry, Recessed Lighting
Lot Dimensions: 0.04 Acre(S)
Parking Features: Assigned
Parking Notes: 2 Total Parking Spaces
Pet Restrictions: No Pet Restrictions
Special View Info: Trees/Woods
SQFT Above Finished: 1540
SQFT Total Finished: 1540
Structure Type: Interior Row/Townhouse
Total Garage/Parking Spaces: 2
Windows: Energy Efficient
Local Schools
High School: LAKE BRADDOCK SECONDARY SCHOOL
Middle School: KATHERINE JOHNSON
Elementary School: LAUREL RIDGE
School District: FAIRFAX COUNTY PUBLIC SCHOOLS
Listed By / Shown By
Listed By
Agency Name: Real Broker, LLC
Agency Phone: 8554500442
Shown By
Agent Name: Newton Carroll Residential and Commercial
Agent Phone: Cell: (804) 439-3813
Agency Title: Joyner Fine Properties

Estimate Your Payment
Estimated Payment
$ 3,896.55 per month $3,160.34 Principal & Interest $553.92 Property Tax $182.29 Homeowner's InsuranceChange Payment Information

Newton Carroll Residential and Commercial
Office: (804) 270-9440 ext. 2624
Cell: (804) 439-3813
Email Me


©Joyner Fine Properties - Seller will consider paying buyer agent compensation based upon the terms and conditions of any offer made. Said compensation to be negotiated in the purchase agreement.
Privacy Policy / DMCA Notice / ADA Accessibility


This site is hosted, designed and copyright
© 1994 - 2026 by
Delta Media Group, Inc. -- Patent Pending --
Agency License Information: Joyner Fine Properties and its agents are licensed in the Commonwealth of Virginia.
5862 Kara Place | MLS# VAFX2312508
This townhouse located at 5862 Kara Place, Burke, VA 22015 is currently listed for sale with an asking price of $625,000. This property was built in 1971 and has 3 bedrooms and 3 full and 1 partial baths with 1540 sq. ft. Kara Place is located in the BURKE STATION SQUARE subdivision within the FAIRFAX COUNTY PUBLIC SCHOOLS school district. Search BURKE STATION SQUARE real estate on www.richmondpropertysearch.com today.