


BEDS3
BATHS3 full 1 partial
SQUARE FEET2,034
MLS#VAFX2333650
STATUSACTIVE
PROPERTY TYPERental - Single Family
SUBDIVISIONLIFESTYLE AT SULLY STATION
SCHOOLFAIRFAX COUNTY PUBLIC SCHOOLS
Property Description
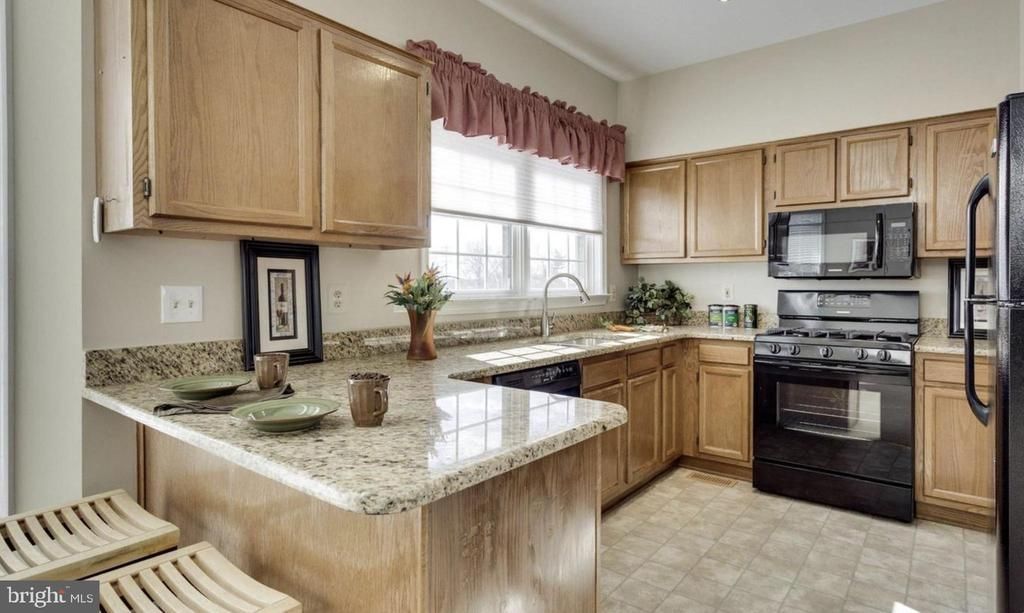
Stunning home in sought-after Sully Station, ideally located on a quiet cul-de-sac with the backyard opening to a peaceful community park area. Dramatic two-story foyer welcomes you into spacious living and dining areas with hardwood floors and a gas fireplace. The kitchen features granite countertops and newer appliances and opens to a bright family room with a large picture window. The spacious primary suite offers a walk-in closet, additional closet and private bath with soaking tub and separate shower. Upstairs hall bath and main-level mudroom bath were remodeled around 2018. The finished basement includes a home theater with a 110-inch movie screen and pre-wired surround sound, built-ins, full bath and plenty of storage. Major updates include a new roof and siding in 2018 and new HVAC in 2023. A whole-house air purification system with ionizer and UV scrubber provides enhanced indoor air quality. Smart doorbell with camera. Enjoy abundant curbside parking, nearby neighborhood shopping and grocery stores, and convenient access to Wegmans, commuter routes and major highways. Grass cutting is included with the rent.
Property Features
Property Type: Rental - Single Family
Basement: Yes
Basement: Connecting Stairway, Fully Finished
Cooling: Ceiling Fan(s), Central A/C
Fireplaces: 1
Fuel Type: Natural Gas
Garage: 1 car attached
Heating: Forced Air
Home Style: Colonial
Lot Size: 0.15 Acres
Stories: 3.0
Year Built: 1992
Feature Descriptions
Additional Structures: Above Grade, Below Grade
Appliances: Dishwasher, Disposal, Microwave, Icemaker, Oven/Range - Electric, Refrigerator, Stove, Washer, Dryer
Days on Site: 64
Exterior: Combination, Brick
Fencing: Rear
Fireplace: Screen
Flooring: Carpet, Hardwood, Tile/Brick
HOA Fee: $0.00/Monthly
Interior: Family Room Off Kitchen, Dining Area, Primary Bath(s), Window Treatments, Wood Floors, Floor Plan - Open
Lot: Landscaping, No Thru Street, Backs - Open Common Area
Lot Dimensions: 0.15 Acre(S)
Rooms: Living Room, Dining Room, Primary Bedroom, Bedroom 2,Bedroom 3,Kitchen, Game Room, Family Room, Foyer, Laundry
Sewer: Public Sewer
SQFT Above Finished: 2034
SQFT Total Finished: 2034
Structure Type: Detached
Total Garage/Parking Spaces: 1
Water: Public
Windows: Bay/Bow
Local Schools
High School: WESTFIELD
Middle School: STONE
Elementary School: CUB RUN
School District: FAIRFAX COUNTY PUBLIC SCHOOLS
Listed By / Shown By
Listed By
Agency Name: Keller Williams Realty
Agency Phone: 7036690099
Shown By
Agent Name: Newton Carroll Residential and Commercial
Agent Phone: Cell: (804) 439-3813
Agency Title: Joyner Fine Properties


Newton Carroll Residential and Commercial
Office: (804) 270-9440 ext. 2624
Cell: (804) 439-3813
Email Me


©Joyner Fine Properties - Seller will consider paying buyer agent compensation based upon the terms and conditions of any offer made. Said compensation to be negotiated in the purchase agreement.
Privacy Policy / DMCA Notice / ADA Accessibility


This site is hosted, designed and copyright
© 1994 - 2026 by
Delta Media Group, Inc. -- Patent Pending --
Agency License Information: Joyner Fine Properties and its agents are licensed in the Commonwealth of Virginia.
5511 Village Center Drive | MLS# VAFX2333650
This property located at 5511 Village Center Drive, Centreville, VA 20120 is currently listed for rent with an asking price of $3,599 / Monthly. Village Center Drive is located within the FAIRFAX COUNTY PUBLIC SCHOOLS school district. Search Centreville real estate on www.richmondpropertysearch.com today.