


BEDS5
BATHS2 full 1 partial
SQUARE FEET2,772
MLS#VAFQ2021766
STATUSACTIVE
PROPERTY TYPEResidential - Single Family
SUBDIVISIONGRAYS MILL VILLAGE
SCHOOLFAUQUIER COUNTY PUBLIC SCHOOLS
Property Description
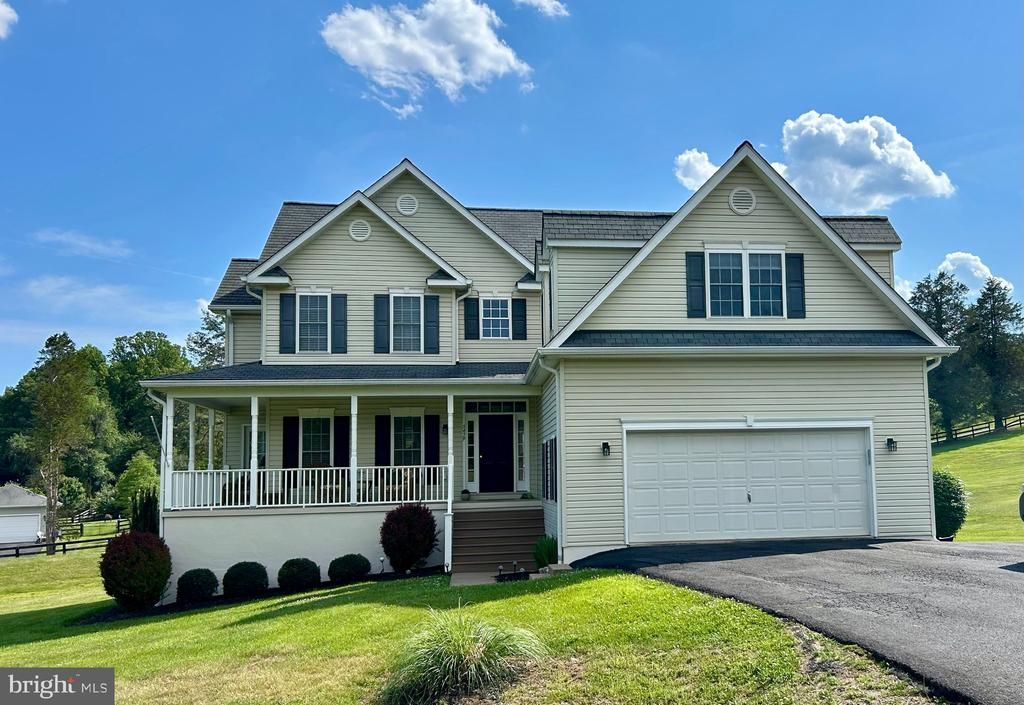
Welcome to 5459 Claire Court — a beautifully appointed 5-bedroom, 2.5-bathroom colonial nestled on 1.2 lush, private acres at the end of a quiet cul-de-sac in the heart of Warrenton, VA. Offering 2,830 sq ft of thoughtfully designed living space, this home features a tasteful mix of hardwood floors and plush carpet, stainless steel appliances, a warm inviting fireplace, and a 2-car garage. The unfinished basement is a blank canvas loaded with potential — already roughed-in for an additional bathroom and bedroom, and perfectly sized for a future family room, home gym, or entertainment space. The expansive 1.2-acre lot is a true outdoor sanctuary — ideal for entertaining, gardening, or simply enjoying the privacy and serenity of your own green escape. Conveniently located near top-rated schools, shopping, dining, and major commuter routes. Space, land, and untapped potential — this one truly has it all.
Property Features
Property Type: Residential - Single Family
Basement: Unfinished, Walkout Level, Windows
Basement: Yes
Cooling: Central A/C, Ceiling Fan(s)
Fireplaces: 1
Fuel Type: Electric
Garage: 2
Heating: Heat Pump(s)
Home Style: 10000001216
Lot Size: 1.22 Acres
Roof Type: Asphalt
Stories: 2.0
Taxes: $5,514
Year Built: 2005
Feature Descriptions
Additional Structures: Above Grade, Below Grade
Appliances: Built-In Microwave, Dishwasher, Washer, Dryer, Oven/Range - Electric
Days on Site: 6
Exterior: Block
Flooring: Hardwood, Partially Carpeted, Tile/Brick
Lot Dimensions: 1.22 Acre(S)
Number of Rooms: 10
Parking Notes: 2 Total Parking Spaces
Sewer: On Site Septic
SQFT Above Finished: 2772
SQFT Total Finished: 2772
Structure Type: Detached
Total Garage/Parking Spaces: 2
Water: Well
Local Schools
School District: FAUQUIER COUNTY PUBLIC SCHOOLS
Listed By / Shown By
Listed By
Agency Name: Samson Properties
Agency Phone: 7039352308
Shown By
Agent Name: Newton Carroll Residential and Commercial
Agent Phone: Cell: (804) 439-3813
Agency Title: Joyner Fine Properties

Estimate Your Payment
Estimated Payment
$ 4,791.55 per month $4,095.80 Principal & Interest $459.50 Property Tax $236.25 Homeowner's InsuranceChange Payment Information

Newton Carroll Residential and Commercial
Office: (804) 270-9440 ext. 2624
Cell: (804) 439-3813
Email Me


©Joyner Fine Properties - Seller will consider paying buyer agent compensation based upon the terms and conditions of any offer made. Said compensation to be negotiated in the purchase agreement.
Privacy Policy / DMCA Notice / ADA Accessibility


This site is hosted, designed and copyright
© 1994 - 2026 by
Delta Media Group, Inc. -- Patent Pending --
Agency License Information: Joyner Fine Properties and its agents are licensed in the Commonwealth of Virginia.
5459 Claire Court | MLS# VAFQ2021766
This single family home located at 5459 Claire Court, Warrenton, VA 20187 is currently listed for sale with an asking price of $810,000. This property was built in 2005 and has 5 bedrooms and 2 full and 1 partial baths with 2772 sq. ft. Claire Court is located in the GRAYS MILL VILLAGE subdivision within the FAUQUIER COUNTY PUBLIC SCHOOLS school district. Search GRAYS MILL VILLAGE real estate on www.richmondpropertysearch.com today.