


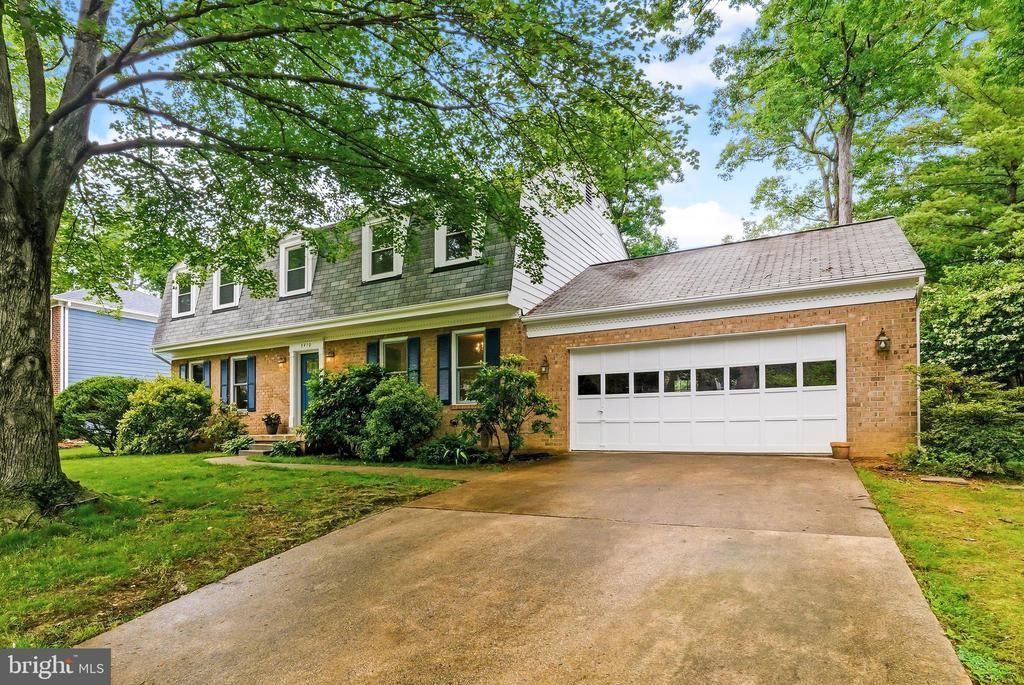
BEDS5
BATHS3 full 1 partial
SQUARE FEET2,436
MLS#VAFX2316114
STATUSACTIVE
PROPERTY TYPEResidential - Single Family
SUBDIVISIONBUSH HILL WOODS
SCHOOLFAIRFAX COUNTY PUBLIC SCHOOLS
Property Description
<p>Welcome to 5410 Waycross Drive in Alexandria’s desirable Bush Hill Woods. Well-maintained Dutch Colonial with two-car garage on a generous .29-acre lot — priced below tax assessed value.</p> <p>The main level offers an eat-in kitchen, separate dining room, living room, family room, and mudroom with direct garage access. Upstairs features four bedrooms, including an expansive primary suite with en-suite bath and three closets. The lower level includes a large recreation room, in-law/guest bedroom, high ceilings, and third full bath. Spacious room sizes throughout, updated windows, and two wood-burning fireplaces.</p> <p>Enjoy the serene backyard with deck, patio, and storage shed. No HOA.</p> <p>Excellent location with easy access to Bush Hill ES (approx. 3 blocks), Twain MS, and Edison HS. Nearby Mark Twain Park, Clermont Park, tennis courts, trails, and playgrounds provide abundant outdoor recreation. Convenient to Franconia Road, Van Dorn Street, I-495, two Metro stations, and Kingstowne’s shopping, dining, and everyday amenities.</p> <p>Video tour online. Open House: Sunday, May 31, 1–4 PM.</p>
Property Features
Property Type: Residential - Single Family
Basement: Yes
Basement: Full, Interior Access
Cooling: Central A/C, Ceiling Fan(s)
Fireplaces: 2
Fuel Type: Electric
Garage: 2
Heating: Heat Pump(s)
Home Style: Colonial
Lot Size: 0.30 Acres
Roof Type: Shingle
Stories: 3.0
Taxes: $11,493
Year Built: 1981
Feature Descriptions
Additional Structures: Above Grade, Below Grade
Appliances: Built-In Microwave, Dishwasher, Disposal, Dryer, Freezer, Icemaker, Microwave, Refrigerator, Stove, Washer
Exterior: Aluminum Siding
Exterior: Secure Storage
Fireplace: Wood
Flooring: Hardwood, Carpet, Vinyl
Interior: Attic, Upgraded Countertops, Wood Floors
Lot Dimensions: 0.30 Acre(S)
Parking Notes: 4 Total Parking Spaces
Pet Restrictions: No Pet Restrictions
Sewer: Public Sewer
SQFT Above Finished: 2436
SQFT Total Finished: 2436
Structure Type: Detached
Total Garage/Parking Spaces: 4
Utilities: Natural Gas Available
Water: Public
Windows: Vinyl Clad, Wood Frame, Replacement
Local Schools
High School: EDISON
Middle School: TWAIN
Elementary School: BUSH HILL
School District: FAIRFAX COUNTY PUBLIC SCHOOLS
Listed By / Shown By
Listed By
Agency Name: RE/MAX Gateway, LLC
Agency Phone: 7036527000
Shown By
Agent Name: Newton Carroll Residential and Commercial
Agent Phone: Cell: (804) 439-3813
Agency Title: Joyner Fine Properties

Estimate Your Payment
Estimated Payment
$ 5,904.85 per month $4,677.30 Principal & Interest $957.75 Property Tax $269.79 Homeowner's InsuranceChange Payment Information

Newton Carroll Residential and Commercial
Office: (804) 270-9440 ext. 2624
Cell: (804) 439-3813
Email Me


©Joyner Fine Properties - Seller will consider paying buyer agent compensation based upon the terms and conditions of any offer made. Said compensation to be negotiated in the purchase agreement.
Privacy Policy / DMCA Notice / ADA Accessibility


This site is hosted, designed and copyright
© 1994 - 2026 by
Delta Media Group, Inc. -- Patent Pending --
Agency License Information: Joyner Fine Properties and its agents are licensed in the Commonwealth of Virginia.
5410 Waycross Drive | MLS# VAFX2316114
This single family home located at 5410 Waycross Drive , Alexandria, VA 22310 is currently listed for sale with an asking price of $925,000. This property was built in 1981 and has 5 bedrooms and 3 full and 1 partial baths with 2436 sq. ft. Waycross Drive is located in the BUSH HILL WOODS subdivision within the FAIRFAX COUNTY PUBLIC SCHOOLS school district. Search BUSH HILL WOODS real estate on www.richmondpropertysearch.com today.