


BEDS3
BATHS2 full 1 partial
SQUARE FEET2,119
MLS#2621688
STATUSActive
PROPERTY TYPEResidential - Single Family
SUBDIVISIONHarmony Hills
Property Description
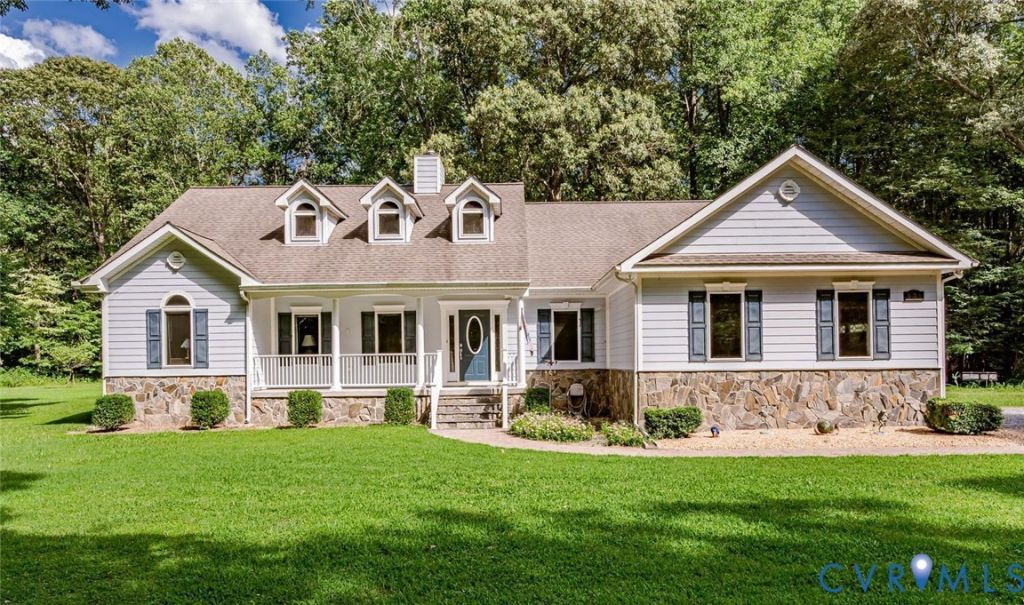
A TRULY CUSTOM BUILT HOME IN A WATERFRONT COMMUNITY ON MILL CREEK ...A SHORT BOAT RIDE TO THE BAY AND GREAT WICOMICO RIVER ....AND MINUTES FROM THE CHARMING TOWN OF KILMARNOCK. The adventure begins when you pull into this lovely property surrounded by trees and then you are immediately drawn to the deliberate details... starting with the hand-cut stone along the front of the house. Inside the thoughtful details continue including the beautiful maple floors in the living area, the custom tongue-and-groove paneled ceiling and make sure you check out the chimney connection ready for a wood stove. BUT what you cannot see....2x6 wall construction, and the efficiency of a heat recovery system that makes free hot water (see attachment) and a conditioned crawlspace! Throughout the home....its perfect flow and appropriate openness, boasting a kitchen with a huge island for gathering and perfect for entertaining AND a new electric oven (gas connection in place also). Adding to the kitchen/dining experience is the enclosed back porch and deck with newer railings and trex flooring. The primary suite offers an ensuite bath with double sinks, a shower and separate tub, two walk-in closets and a trey ceiling! The remaining bedrooms are on the other side of the home on each side of a well-appointed full guest bath. The outdoors does not disappoint with the beautifully manicured lawn, another garage with a huge workshop and a shed with an overhang for parking all the lawn equipment! Do not dilly-dally on this one! Although no known defects, all appliances convey as-is.
Property Features
Property Type: Residential - Single Family
Basement: Crawl Space
Cooling: Electric, Heat Pump
Garage: 2 car attached
Heating: Electric, Heat Pump
Home Style: Ranch
Lot Size: 3.10 Acres
Stories: 1.0
Taxes: $1,841
Year Built: 2006
Feature Descriptions
Appliances: Built-In Oven, Down Draft, Dishwasher, Electric Water Heater, Gas Cooking, Microwave, Range, Refrigerator
Body of Water: Mill Creek to the Bay and Great Wicomico River
Community Features: Boat Facilities
Days on Site: 21
Exterior: Deck, Lighting, Porch
Exterior: Drywall, Frame, HardiPlank Type, Stone
Fencing: None
Floor Features: Tile, Vinyl, Wood
Formal Dining: Yes
Interior: Bay Window, Tray Ceiling(s), Ceiling Fan(s), Cathedral Ceiling(s), Separate/Formal Dining Room, Double Vanity, Garden Tub/Roman Tub, Kitchen Island, Laminate Counters, Bath in Primary Bedroom, Main Level Primary, Recessed Lighting, Walk-In Closet(s)
Laundry: Washer Hookup, Dryer Hookup
Parcel#: 43-A-1-0-39-0
Parking: Attached, Detached, Garage, Garage Door Opener, Off Street, Oversized, Garage Faces Rear, Garage Faces Side
Patio/Porch: Rear Porch, Front Porch, Deck, Porch
Pool Features: Above Ground, None
Sewer: Septic Tank
Water: Well
Window: Thermal Windows
Local Schools
High School: Northumberland
Middle School: Northumberland
Elementary School: Northumberland
Listed By / Shown By
Listed By
Agency Name: Virginia Capital Realty
Shown By
Agent Name: Newton Carroll Residential and Commercial
Agent Phone: Cell: (804) 439-3813
Agency Title: Joyner Fine Properties

Estimate Your Payment
Estimated Payment
$ 3,094.93 per month $2,781.10 Principal & Interest $153.42 Property Tax $160.42 Homeowner's InsuranceChange Payment Information

Newton Carroll Residential and Commercial
Office: (804) 270-9440 ext. 2624
Cell: (804) 439-3813
Email Me


These real estate listings were derived from the Central Virginia Regional Multiple Listing Service, LLC, of which this brokerage is an independently owned Participant. The information contained in these listings is deemed reliable but is not guaranteed. All MLS listings are © 2026 Central Virginia Regional Multiple Listing Service,LLC. All rights reserved. No one may copy and/or repost these MLS listings, or any portion thereof, without the written permission of an authorized officer of the Central Virginia Regional Multiple Listing Service, LLC. These listings are refreshed within a minimum of every seven calendar days. Thus, listings may appear here for properties no longer on the market. The information being provided is for consumers' personal, non-commercial use and may not be used for any purpose other than to identify prospective properties for purchasing or leasing.
©Joyner Fine Properties - Seller will consider paying buyer agent compensation based upon the terms and conditions of any offer made. Said compensation to be negotiated in the purchase agreement.
Privacy Policy / DMCA Notice / ADA Accessibility


This site is hosted, designed and copyright
© 1994 - 2026 by
Delta Media Group, Inc. -- Patent Pending --
Agency License Information: Joyner Fine Properties and its agents are licensed in the Commonwealth of Virginia.
531 Harmony Hills Circle | MLS# 2621688
This single family home located at 531 Harmony Hills Circle, Heathsville, VA 22473 is currently listed for sale with an asking price of $550,000. This property was built in 2006 and has 3 bedrooms and 2 full and 1 partial baths with 2119 sq. ft. Harmony Hills Circle is located in the Harmony Hills subdivision. Search Harmony Hills real estate on www.richmondpropertysearch.com today.