


BEDS4
BATHS3 full 1 partial
SQUARE FEET2,000
MLS#VAFX2336320
STATUSACTIVE
PROPERTY TYPERental - Townhouse
SUBDIVISIONTHE RETREAT AT WESTFIELDS
SCHOOLFAIRFAX COUNTY PUBLIC SCHOOLS
Property Description
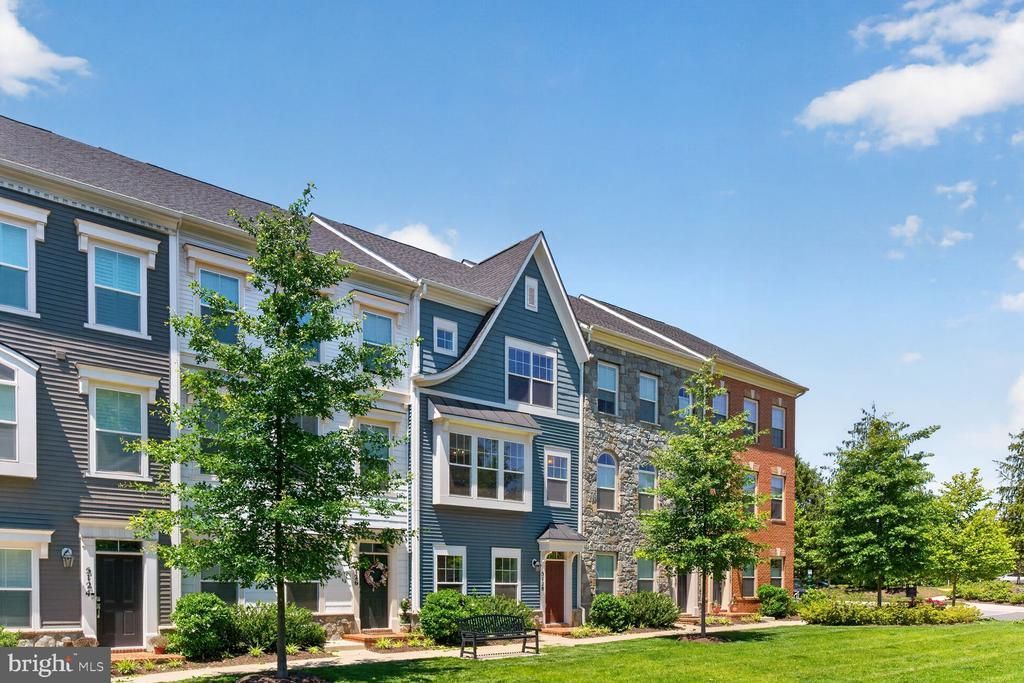
Nestled within the prestigious community of The Retreat at Westfields, this exquisite 4-bedroom, 3.5-bathroom townhouse offers a harmonious blend of luxury and comfort. Built in 2022, this Colonial-style residence showcases modern elegance with high-end finishes and thoughtful design throughout its 2,000 square feet. Step inside to discover an inviting open floor plan that seamlessly connects the living, dining, and gourmet kitchen areas. The heart of the home features upgraded countertops, stainless steel Bosche appliances, and a spacious island, perfect for culinary enthusiasts and entertaining guests. The kitchen is complemented by a pantry dry bar and wine fridge, enhancing both functionality and style. Retreat to the primary suite, where you'll find a lavish bathroom complete with a soaking tub, walk-in shower, and dual vanities, creating a serene oasis for relaxation. Laundry room with Samsung washer and dryer is located on the top bedroom level for convenience. Each additional bedroom is generously sized, offering ample closet space and natural light, while the entry-level bedroom and full bathroom provides convenience and versatility. The interior is adorned with crown moldings, recessed lighting, and elegant window treatments, creating a warm and inviting atmosphere. Enjoy the comfort of energy-efficient features, including double-pane windows and ENERGY STAR appliances, ensuring a sustainable lifestyle without compromising on luxury. Outside, the property boasts a beautifully landscaped lot that adjoins open space, providing a tranquil setting for outdoor enjoyment. The deck invites you to unwind and soak in the serene courtyard views, while the community amenities, including picnic areas, jogging paths, and playgrounds, enhance the exclusive lifestyle this residence offers. Parking is a breeze with a secure, attached garage accommodating two vehicles, complete with inside access and a garage door opener. The community's association takes care of common area maintenance, lawn care, and snow removal, allowing you to enjoy a low-maintenance lifestyle. Located in a suburban setting, this home is perfectly positioned for both tranquility and convenience, with easy access to local amenities and recreational opportunities. Experience the epitome of luxury living in this stunning townhouse, where every detail has been meticulously crafted to provide a sense of home and comfort. Don't miss the opportunity to make this exceptional property your own. ***Available for lease starting August 22, 2026, this property offers a minimum lease term of 12 months, with the option to extend up to 48 months. One hypoallergenic small dog under 25 lbs is allowed on a case by case basis with a $500 pet deposit and $100/month pet rent. Applicants 18 and older must have a minimum credit score of 700 and minimum household income of $150K a year.***
Property Features
Property Type: Rental - Townhouse
Cooling: Ceiling Fan(s), Central A/C, Energy Star Cooling Sys
Fuel Type: Natural Gas
Garage: 2 car attached
Heating: Central, Energy Star Heating System, Forced Air, Prog
Home Style: Colonial
Lot Size: 0.02 Acres
Stories: 3.0
Year Built: 2022
Feature Descriptions
Additional Structures: Above Grade, Below Grade
Appliances: Built-In Microwave, Cooktop, Dishwasher, Disposal, Dryer, Dual Flush Toilets, ENERGY STAR Clothes Washer, ENERGY STAR Dishwasher, ENERGY STAR Refrigerator, Energy Efficient Appliances, Exhaust Fan, Icemaker, Oven - Wall, Range Hood, Refrigerator, Stainless Steel Appliances, Washer, Water Heater - Tankless
Community Amenities: Common Grounds, Jog/Walk Path, Other, Picnic Area, Pier/Dock, Tot Lots/Playground
Days on Site: 60
Exterior: Concrete, Spray Foam Insulation, Vinyl Siding
Exterior: Exterior Lighting, Gutter System
Flooring: Carpet, Ceramic Tile, Wood
HOA Fee: $0.00/Monthly
Interior: Attic, Bathroom - Soaking Tub, Bathroom - Stall Shower, Bathroom - Tub Shower, Bathroom - Walk-In Shower, Built-Ins, Carpet, Ceiling Fan(s), Crown Moldings, Entry Level Bedroom, Floor Plan - Open, Formal/Separate Dining Room, Kitchen - Gourmet, Kitchen - Island, Pantry, Primary Bath(s), Recessed Lighting, Upgraded Countertops, Walk-in Closet(s), Wet/Dry Bar, Window Treatments, Wine Storage, Wood Floors
Location: Suburban
Lot: Adjoins - Open Space, Landscaping, Level
Lot Dimensions: 0.02 Acre(S)
Parking Features: Attached Garage, Secure Parking
Pet Restrictions: Dogs OK, Case by Case Basis, Size/Weight Restriction, Breed Restrictions, Pet Addendum/Deposit
Rent Includes: Trash Removal, Snow Removal, Taxes, Common Area Maintenance, HOA/Condo Fee, HVAC Maint
Sewer: Public Sewer
Special View Info: Courtyard
SQFT Above Finished: 2000
SQFT Total Finished: 2000
Structure Type: Interior Row/Townhouse
Total Garage/Parking Spaces: 2
Utilities: Under Ground
Water: Public
Windows: Double Pane, Energy Efficient, Insulated, Low-E, Screens, Vinyl Clad
Local Schools
High School: WESTFIELD
Middle School: STONE
Elementary School: CUB RUN
School District: FAIRFAX COUNTY PUBLIC SCHOOLS
Listed By / Shown By
Listed By
Agency Name: Samson Properties
Agency Phone: 7033788810
Shown By
Agent Name: Newton Carroll Residential and Commercial
Agent Phone: Cell: (804) 439-3813
Agency Title: Joyner Fine Properties


Newton Carroll Residential and Commercial
Office: (804) 270-9440 ext. 2624
Cell: (804) 439-3813
Email Me


©Joyner Fine Properties - Seller will consider paying buyer agent compensation based upon the terms and conditions of any offer made. Said compensation to be negotiated in the purchase agreement.
Privacy Policy / DMCA Notice / ADA Accessibility


This site is hosted, designed and copyright
© 1994 - 2026 by
Delta Media Group, Inc. -- Patent Pending --
Agency License Information: Joyner Fine Properties and its agents are licensed in the Commonwealth of Virginia.
5128 Ridgeview Retreat Drive | MLS# VAFX2336320
This property located at 5128 Ridgeview Retreat Drive, Chantilly, VA 20151 is currently listed for rent with an asking price of $3,700 / Monthly. Ridgeview Retreat Drive is located within the FAIRFAX COUNTY PUBLIC SCHOOLS school district. Search Chantilly real estate on www.richmondpropertysearch.com today.