


BEDS3
BATHS2 full 1 partial
SQUARE FEET2,059
MLS#VAST2049886
STATUSACTIVE
PROPERTY TYPEResidential - Single Family
SUBDIVISIONAQUIA CREEK
SCHOOLSTAFFORD COUNTY PUBLIC SCHOOLS
Property Description
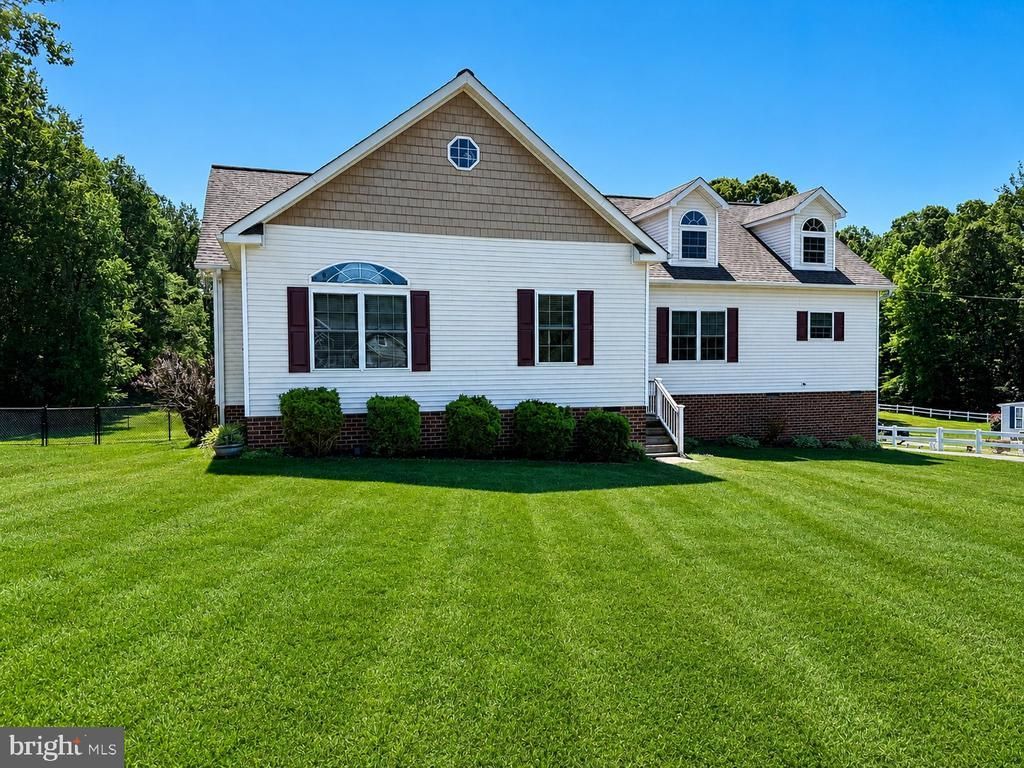
Beautifully updated Craftsman-style rambler offering the perfect blend of spacious one-level living, future expansion potential, and a highly convenient North Stafford location just minutes from I-95, commuter routes, and Embrey Mill Town Center. Set on a flat and cleared nearly 1.5-acre lot with no HOA, this thoughtfully designed home immediately stands out with its inviting curb appeal, covered porches, and warm, welcoming feel. Inside, you’ll find over 2,000 square feet of beautifully maintained main-level living space featuring 9-foot ceilings, quality finishes, and a bright open-concept layout that creates an easy, connected flow between the living room, dining area, and kitchen. The spacious living room features a cozy fireplace and built-ins, while the kitchen offers beautiful wood cabinetry, stainless steel appliances, a gas range, two pantries, and generous prep and storage space — ideal for both everyday living and entertaining. A formal dining room with multiple arched entries adds character and charm, while a separate flex room provides the perfect space for a home office, sitting room, or playroom. The large primary suite overlooks the backyard and features tray ceilings, a large walk-in closet, and a beautifully updated ensuite bath complete with a double vanity, abundant natural light, and an impressive walk-in shower. Two additional generously sized bedrooms are positioned toward the front of the home and are served by a well-appointed full bath. One of the property’s most unique and valuable features is the approximately 1,200 square foot unfinished walk-up second level, offering incredible potential for future bedrooms, a bathroom, bonus room, media room, gym, or multi-generational living space. Outdoor living is equally impressive with a covered side porch leading to a screened porch and expansive rear deck overlooking the peaceful backyard setting. Approximately half of the backyard is fully fenced for children or pets, while the remaining open land offers endless possibilities for gardening, expansion, or a future detached building. Additional highlights include a spacious mudroom and laundry area, detached one-car garage ideal for workshop or storage space, fresh paint throughout, and a substantial foundation with over 6 feet of headroom and exterior access below the home for exceptional storage and utility access. Move-in ready and offering a rare combination of privacy, space, flexibility, and convenience, this is the kind of property that’s increasingly hard to find in North Stafford.
Property Features
Property Type: Residential - Single Family
Basement: Yes
Basement: Dirt Floor, Outside Entrance
Cooling: Heat Pump(s)
Fireplaces: 1
Fuel Type: Electric
Garage: 1
Heating: Heat Pump(s)
Home Style: Raised Ranch/Rambler, Craftsman
Lot Size: 1.41 Acres
Roof Type: Architectural Shingle
Stories: 1.5
Taxes: $5,396
Year Built: 2005
Feature Descriptions
Additional Structures: Above Grade, Below Grade
Appliances: Refrigerator, Built-In Microwave, Dishwasher, Washer, Dryer, Exhaust Fan, Stainless Steel Appliances, Water Heater, Oven/Range - Gas
Exterior: Brick, Vinyl Siding
Fencing: Rear, Partially, Chain Link
Fireplace: Gas/Propane
Flooring: Hardwood, Luxury Vinyl Plank, Tile/Brick, Carpet
Lot: Cleared, Level, Open
Lot Dimensions: 1.41 Acre(S)
Parking Notes: 11 Total Parking Spaces
Sewer: On Site Septic, Private Septic Tank
SQFT Above Finished: 2059
SQFT Total Finished: 2059
Structure Type: Detached
Total Garage/Parking Spaces: 11
Utilities: Propane
Water: Public
Local Schools
High School: BROOKE POINT
Middle School: STAFFORD
Elementary School: STAFFORD
School District: STAFFORD COUNTY PUBLIC SCHOOLS
Listed By / Shown By
Listed By
Agency Name: CENTURY 21 New Millennium
Agency Phone: 7039224010
Shown By
Agent Name: Newton Carroll Residential and Commercial
Agent Phone: Cell: (804) 439-3813
Agency Title: Joyner Fine Properties

Estimate Your Payment
Estimated Payment
$ 3,845.25 per month $3,210.40 Principal & Interest $449.67 Property Tax $185.18 Homeowner's InsuranceChange Payment Information

Newton Carroll Residential and Commercial
Office: (804) 270-9440 ext. 2624
Cell: (804) 439-3813
Email Me


©Joyner Fine Properties - Seller will consider paying buyer agent compensation based upon the terms and conditions of any offer made. Said compensation to be negotiated in the purchase agreement.
Privacy Policy / DMCA Notice / ADA Accessibility


This site is hosted, designed and copyright
© 1994 - 2026 by
Delta Media Group, Inc. -- Patent Pending --
Agency License Information: Joyner Fine Properties and its agents are licensed in the Commonwealth of Virginia.
5 Perkins Lane | MLS# VAST2049886
This single family home located at 5 Perkins Lane , Stafford, VA 22554 is currently listed for sale with an asking price of $634,900. This property was built in 2005 and has 3 bedrooms and 2 full and 1 partial baths with 2059 sq. ft. Perkins Lane is located in the AQUIA CREEK subdivision within the STAFFORD COUNTY PUBLIC SCHOOLS school district. Search AQUIA CREEK real estate on www.richmondpropertysearch.com today.