


BEDS3
BATHS2 full 1 partial
SQUARE FEET2,474
MLS#VAFX2315098
STATUSACTIVE
PROPERTY TYPEResidential - Townhouse
SCHOOLFAIRFAX COUNTY PUBLIC SCHOOLS
Property Description
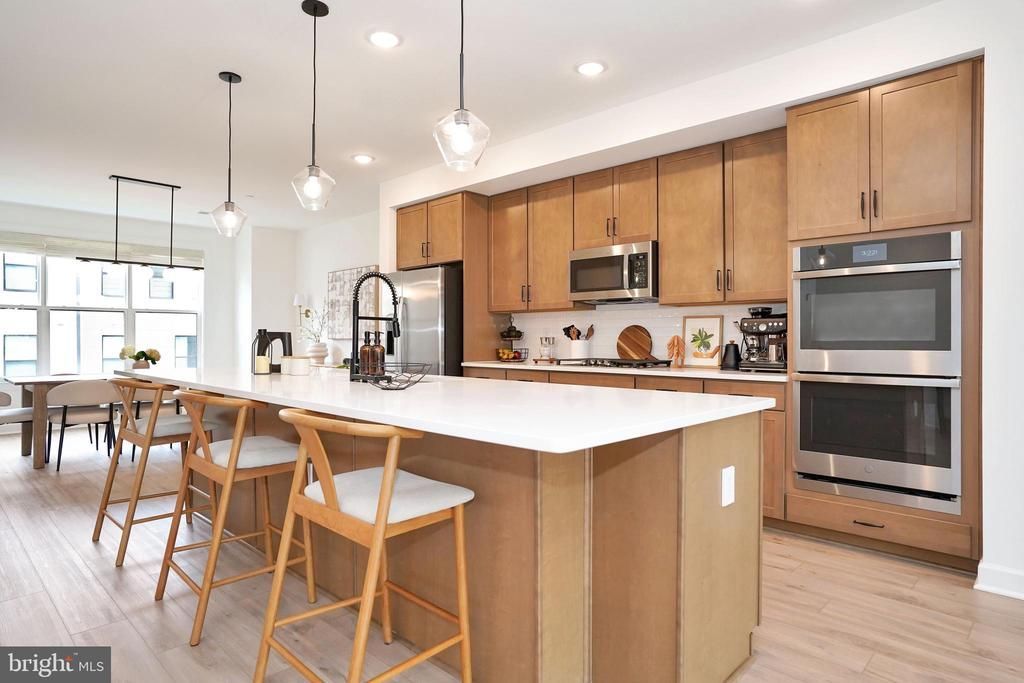
Welcome to 4953 Longmire Way, a beautifully upgraded nearly-new luxury stacked townhome-style condominium located in the highly sought-after Boulevards at Westfields community in the heart of Chantilly. Built by K. Hovnanian Homes in 2024, this exceptional penthouse residence offers approximately 2,474 square feet of thoughtfully designed living space with 3 spacious bedrooms, 2 full bathrooms, 1 half bathroom, and a one-car attached garage. With a rare courtyard views, no neighbors above, and abundant natural light throughout, this home offers the perfect blend of privacy, comfort, and modern elegance. Step inside to discover a bright open-concept floor plan enhanced by high ceilings, expansive windows, and sophisticated contemporary finishes throughout. Designed for both everyday living and entertaining, the spacious main living area seamlessly connects the living room, dining space, and gourmet kitchen. The covered balcony overlooks the courtyard and has a closet to store all the outdoor furniture covers and accessories. The chef-inspired kitchen features an oversized island, walk-in pantry, upgraded warm-tone cabinetry, elegant quartz countertops, subway tile backsplash, and premium stainless steel appliances including a gas cooktop, double oven, and French-door refrigerator. Large sliding glass doors fill the Great Room with natural light while creating a seamless indoor-outdoor feel. Luxury Vinyl Plank flooring throughout the main level enhances the home’s clean and modern aesthetic. Upstairs, the luxurious primary suite serves as a peaceful retreat complete with two walk-in closets and a spa-inspired ensuite bathroom featuring a frameless glass shower, white granite finishes, and upgraded built-in storage cabinetry. Two additional generously sized bedrooms provide flexibility for guests, family members, or a home office. A walk-in laundry room is located on the bedroom level. Additional highlights include energy-efficient construction, low-maintenance living, and numerous thoughtful upgrades throughout. The Boulevards at Westfields offers an unbeatable location just moments from Eleanor C. Lawrence Park with scenic walking trails, sports fields, picnic areas, and green spaces. Conveniently located near Wegmans, restaurants, shopping, Route 28, Route 50, I-66, and approximately 10 miles from Dulles International Airport 40 minutes to DC, this exceptional home combines luxury living with outstanding convenience within the highly regarded Chantilly High School pyramid. There are several EV charging stations in the community. Two guest parking tags are included with the home.
Property Features
Property Type: Residential - Townhouse
Cooling: Central A/C
Fuel Type: Natural Gas
Garage: 1
Heating: Central
Home Style: Contemporary
Roof Type: Shingle
Stories: 4.0
Taxes: $0
Year Built: 2024
Feature Descriptions
Additional Structures: Above Grade
Condo/Coop Fee: $218.00/Monthly
Days on Site: 4
Exterior: Vinyl Siding
HOA Fee: $122.00/Monthly
Parking Features: Paved Driveway
Parking Notes: 1 Total Parking Spaces
Pet Restrictions: No Pet Restrictions
Sewer: Public Sewer
SQFT Above Finished: 2474
SQFT Total Finished: 2474
Structure Type: Interior Row/Townhouse
Total Garage/Parking Spaces: 1
Water: Public
Local Schools
High School: CHANTILLY
Middle School: FRANKLIN
Elementary School: CUB RUN
School District: FAIRFAX COUNTY PUBLIC SCHOOLS
Listed By / Shown By
Listed By
Agency Name: Samson Properties
Agency Phone: 7033788810
Shown By
Agent Name: Newton Carroll Residential and Commercial
Agent Phone: Cell: (804) 439-3813
Agency Title: Joyner Fine Properties

Estimate Your Payment
Estimated Payment
$ 3,743.69 per month $3,539.53 Principal & Interest $0.00 Property Tax (data not provided by mls) $204.16 Homeowner's InsuranceChange Payment Information

Newton Carroll Residential and Commercial
Office: (804) 270-9440 ext. 2624
Cell: (804) 439-3813
Email Me


©Joyner Fine Properties - Seller will consider paying buyer agent compensation based upon the terms and conditions of any offer made. Said compensation to be negotiated in the purchase agreement.
Privacy Policy / DMCA Notice / ADA Accessibility


This site is hosted, designed and copyright
© 1994 - 2026 by
Delta Media Group, Inc. -- Patent Pending --
Agency License Information: Joyner Fine Properties and its agents are licensed in the Commonwealth of Virginia.
4953 Longmire Way | MLS# VAFX2315098
This townhouse located at 4953 Longmire Way, Chantilly, VA 20151 is currently listed for sale with an asking price of $699,990. This property was built in 2024 and has 3 bedrooms and 2 full and 1 partial baths with 2474 sq. ft. Longmire Way is located within the FAIRFAX COUNTY PUBLIC SCHOOLS school district. Search Chantilly real estate on www.richmondpropertysearch.com today.