


BEDS3
BATHS3 full
SQUARE FEET4,658
MLS#VAFX2315506
STATUSACTIVE
PROPERTY TYPEResidential - Single Family
SUBDIVISIONBROOK HILLS ESTATE
SCHOOLFAIRFAX COUNTY PUBLIC SCHOOLS
Property Description
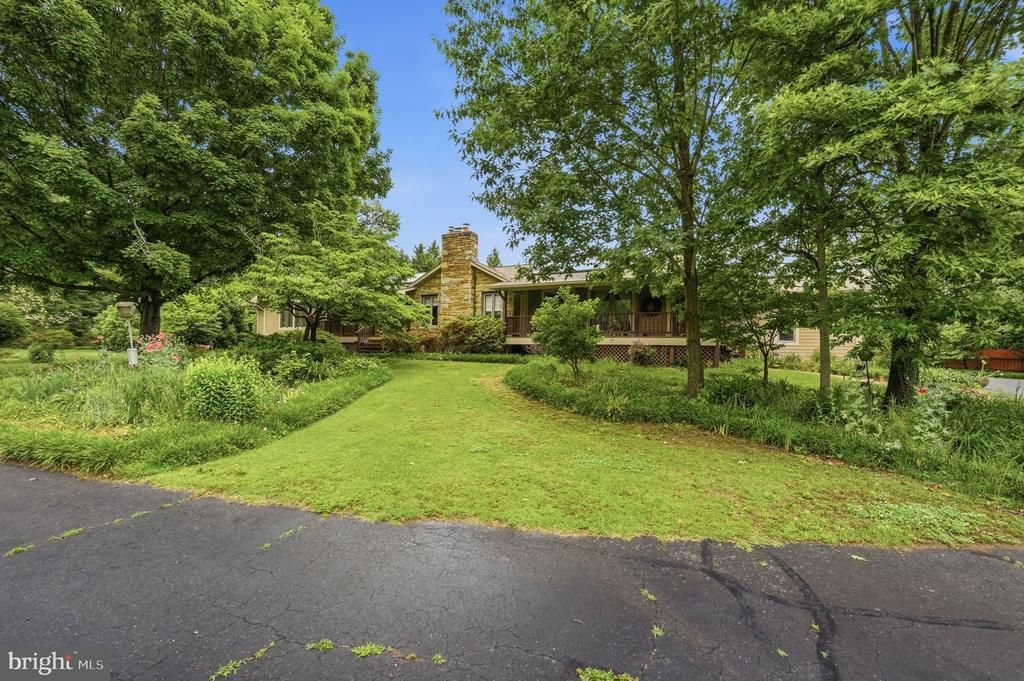
Discover the perfect blend of charm and potential in this expanded stone-front rambler. Set on over an acre of beautifully landscaped grounds with vibrant flower beds and gardens, this home welcomes you with a classic horseshoe driveway and a covered front porch. Inside, the home has been expanded over the years and features a stunning primary suite with soaring ceilings, a comfortable family room with direct access to the back deck and a large eat in kitchen with island seating and a walk in pantry. The walk up lower level offers space for recreation, cozy movie nights by the fireplace or extra space for exercise or entertaining. While it has been updated throughout, it remains a canvas ready for your personal touches. Highlights include an oversized garage, a spacious rear deck for entertaining, and a serene, private setting in a sought-after neighborhood. Bring your vision and reimagine this spacious retreat!
Property Features
Property Type: Residential - Single Family
Basement: Fully Finished, Outside Entrance, Interior Access, Side Entrance, Walkout Stairs, Windows, Workshop
Basement: Yes
Cooling: Central A/C
Fireplaces: 2
Fuel Type: Electric
Garage: 2
Heating: Hot Water & Baseboard - Electric
Home Style: Ranch/Rambler
Lot Size: 1.09 Acres
Stories: 2.0
Taxes: $11,154
Year Built: 1954
Feature Descriptions
Additional Structures: Above Grade, Below Grade
Days on Site: 1
Exterior: Mixed, Stone
Lot Dimensions: 1.09 Acre(S)
Parking Notes: 2 Total Parking Spaces
Sewer: Gravity Sept Fld, Public Sewer
SQFT Above Finished: 2458
SQFT Below Finished: 2200
SQFT Total Finished: 4658
Structure Type: Detached
Total Garage/Parking Spaces: 2
Water: Public
Local Schools
School District: FAIRFAX COUNTY PUBLIC SCHOOLS
Listed By / Shown By
Listed By
Agency Name: Compass
Agency Phone: 7035205279
Shown By
Agent Name: Newton Carroll Residential and Commercial
Agent Phone: Cell: (804) 439-3813
Agency Title: Joyner Fine Properties

Estimate Your Payment
Estimated Payment
$ 6,812.53 per month $5,562.20 Principal & Interest $929.50 Property Tax $320.83 Homeowner's InsuranceChange Payment Information

Newton Carroll Residential and Commercial
Office: (804) 270-9440 ext. 2624
Cell: (804) 439-3813
Email Me


©Joyner Fine Properties - Seller will consider paying buyer agent compensation based upon the terms and conditions of any offer made. Said compensation to be negotiated in the purchase agreement.
Privacy Policy / DMCA Notice / ADA Accessibility


This site is hosted, designed and copyright
© 1994 - 2026 by
Delta Media Group, Inc. -- Patent Pending --
Agency License Information: Joyner Fine Properties and its agents are licensed in the Commonwealth of Virginia.
4920 Brook Hills Drive | MLS# VAFX2315506
This single family home located at 4920 Brook Hills Drive , Annandale, VA 22003 is currently listed for sale with an asking price of $1,100,000. This property was built in 1954 and has 3 bedrooms and 3 full baths with 4658 sq. ft. Brook Hills Drive is located in the BROOK HILLS ESTATE subdivision within the FAIRFAX COUNTY PUBLIC SCHOOLS school district. Search BROOK HILLS ESTATE real estate on www.richmondpropertysearch.com today.