


BEDS5
BATHS3 full 1 partial
SQUARE FEET4,103
MLS#VALO2126326
STATUSACTIVE
PROPERTY TYPEResidential - Single Family
SUBDIVISIONPOTOMAC HUNT
SCHOOLLOUDOUN COUNTY PUBLIC SCHOOLS
Property Description
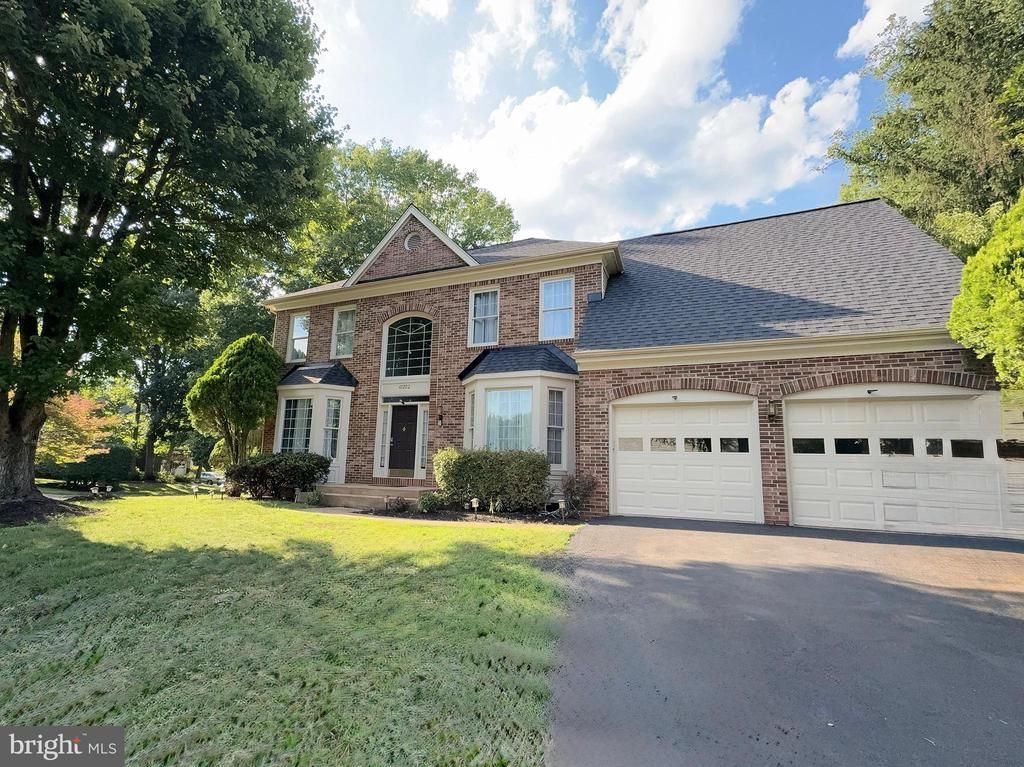
Spacious and newly renovated single-family home in the prestigious Potomac Hunt community, nestled between Great Falls and Lowes Island. Over $70,000 in recent upgrades including a brand new roof, fully renovated kitchen and bathrooms, new carpet and fresh paint throughout, and a refreshed deck and exterior! Over 3000+ sq ft of space designed for comfortable living and effortless entertaining, featuring a large open floor plan with skylights, a stainless steel kitchen with granite countertops and tile flooring, and four spacious bedrooms upstairs, including a primary suite with a private seating area and spa-like bathroom with hot tub. The expansive finished basement with wet bar offers endless possibilities, while a dedicated home office with natural light is perfect for remote work. Enjoy your private deck and peaceful nature views all year long. Large two-car garage, open driveway, and just minutes from Reston and Tysons Corner with Metrorail access for DC commuters
Property Features
Property Type: Residential - Single Family
Basement: Full, Fully Finished
Basement: Yes
Cooling: Central A/C
Fireplaces: 1
Fuel Type: Natural Gas
Garage: 2
Heating: Central
Home Style: Colonial
Lot Size: 0.24 Acres
Stories: 3.0
Taxes: $897,860
Year Built: 1992
Feature Descriptions
Additional Structures: Above Grade, Below Grade
Appliances: Built-In Range, Dishwasher, Disposal, Dryer, Exhaust Fan, Microwave, Oven/Range - Electric, Range Hood, Refrigerator, Stainless Steel Appliances, Washer, Water Heater
Community Amenities: Jog/Walk Path, Tot Lots/Playground
Days on Site: 51
Exterior: Brick
Fireplace: Mantel(s), Screen
Flooring: Hardwood, Carpet, Ceramic Tile
HOA Fee: $273.00/Quarterly
Interior: Bathroom - Jetted Tub, Bathroom - Walk-In Shower, Breakfast Area, Built-Ins, Ceiling Fan(s), Dining Area, Family Room Off Kitchen, Floor Plan - Traditional, Formal/Separate Dining Room, Kitchen - Gourmet, Kitchen - Island, Kitchen - Table Space, Primary Bath(s), Recessed Lighting, Skylight(s), Walk-in Closet(s), Wet/Dry Bar, Wood Floors
Lot Dimensions: 0.24 Acre(S)
Parking Features: Asphalt Driveway
Parking Notes: 4 Total Parking Spaces
Pet Restrictions: Cats OK, Dogs OK
Rooms: Dining Room, Primary Bedroom, Bedroom 2,Bedroom 3,Bedroom 4,Kitchen, Family Room, Recreation Room, Bathroom 2,Bonus Room, Full Bath, Half Bath
Sewer: Public Sewer
Special View Info: Trees/Woods
SQFT Above Finished: 3163
SQFT Below Finished: 940
SQFT Total Finished: 4103
Structure Type: Detached
Total Garage/Parking Spaces: 4
Utilities: Electric Available, Cable TV Available, Phone Available
Water: Public
Windows: Double Pane
Local Schools
High School: DOMINION
Middle School: SENECA RIDGE
Elementary School: HORIZON
School District: LOUDOUN COUNTY PUBLIC SCHOOLS
Listed By / Shown By
Listed By
Agency Name: Compass
Agency Phone: 7037837485
Shown By
Agent Name: Newton Carroll Residential and Commercial
Agent Phone: Cell: (804) 439-3813
Agency Title: Joyner Fine Properties

Estimate Your Payment
Estimated Payment
$ 80,971.57 per month $5,814.52 Principal & Interest $74,821.67 Property Tax $335.39 Homeowner's InsuranceChange Payment Information

Newton Carroll Residential and Commercial
Office: (804) 270-9440 ext. 2624
Cell: (804) 439-3813
Email Me


©Joyner Fine Properties - Seller will consider paying buyer agent compensation based upon the terms and conditions of any offer made. Said compensation to be negotiated in the purchase agreement.
Privacy Policy / DMCA Notice / ADA Accessibility


This site is hosted, designed and copyright
© 1994 - 2026 by
Delta Media Group, Inc. -- Patent Pending --
Agency License Information: Joyner Fine Properties and its agents are licensed in the Commonwealth of Virginia.
47202 Redbark Place | MLS# VALO2126326
This single family home located at 47202 Redbark Place, Sterling, VA 20165 is currently listed for sale with an asking price of $1,149,900. This property was built in 1992 and has 5 bedrooms and 3 full and 1 partial baths with 4103 sq. ft. Redbark Place is located in the POTOMAC HUNT subdivision within the LOUDOUN COUNTY PUBLIC SCHOOLS school district. Search POTOMAC HUNT real estate on www.richmondpropertysearch.com today.