


BEDS3
BATHS1 full 1 partial
SQUARE FEET1,240
MLS#VAFQ2022106
STATUSACTIVE
PROPERTY TYPEResidential - Townhouse
SUBDIVISIONMARSHALL
SCHOOLFAUQUIER COUNTY PUBLIC SCHOOLS
Property Description
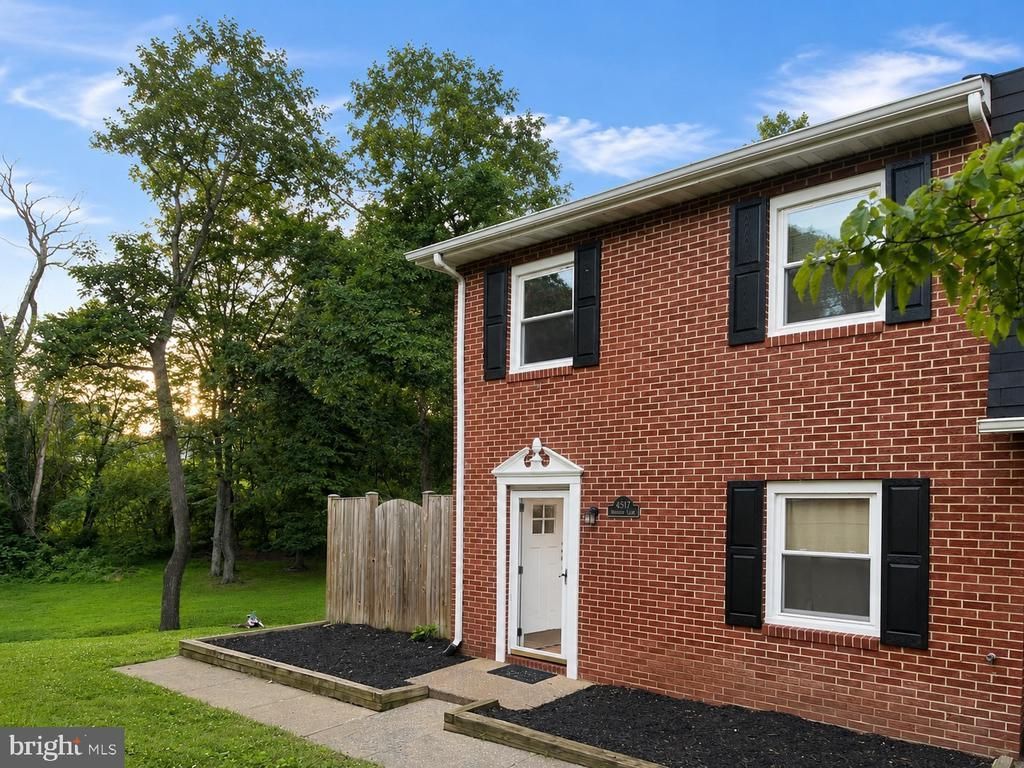
Beautifully updated end-unit townhome offering a rare combination of privacy, outdoor space, and recent improvements. Situated on one of the larger lots in the community, this home backs to mature trees and a peaceful creek, creating a scenic backdrop that can be enjoyed from the rear deck and fenced yard. The renovated kitchen features updated cabinetry, countertops, appliances, and fixtures, creating a bright and functional space for everyday living. Additional recent improvements include updated flooring, replacement windows, roof shingles, HVAC system, and numerous interior upgrades that contribute to the home's move-in-ready condition. Natural light fills the home thanks to the desirable end-unit location, while the expanded yard offers more outdoor space than many neighboring properties. A storage shed provides additional room for tools, seasonal items, and outdoor equipment. Residents enjoy a well-established neighborhood with convenient access to shopping, dining, commuter routes, schools, and everyday amenities. Combining thoughtful updates with a comfortable layout and attractive setting, this home offers the feel of a much newer property while maintaining the value and character of an established community.
Property Features
Property Type: Residential - Townhouse
Cooling: Central A/C, Ceiling Fan(s)
Fuel Type: Electric
Heating: Forced Air, Central, Heat Pump(s)
Home Style: Colonial
Lot Size: 0.04 Acres
Roof Type: Shingle
Stories: 2.0
Taxes: $1,857
Year Built: 1979
Feature Descriptions
Additional Structures: Above Grade, Below Grade
Appliances: Built-In Microwave, Oven/Range - Electric, Refrigerator, Stainless Steel Appliances, Water Heater, Dishwasher, Exhaust Fan, Icemaker
Days on Site: 110
Exterior: Brick Front
Exterior: Exterior Lighting
Fencing: Wood, Privacy
Flooring: Ceramic Tile, Carpet, Hardwood
HOA Fee: $69.00/Monthly
Interior: Breakfast Area, Ceiling Fan(s), Wood Floors, Bathroom - Tub Shower, Chair Railings, Combination Kitchen/Dining, Crown Moldings, Floor Plan - Traditional, Kitchen - Eat-In, Kitchen - Table Space, Upgraded Countertops, Wainscotting
Lot: Corner
Lot Dimensions: 0.04 Acre(S)
Parking Features: Assigned
Rooms: Living Room, Dining Room, Primary Bedroom, Bedroom 2,Bedroom 3,Kitchen, Laundry, Bathroom 1,Half Bath
Sewer: Public Sewer
SQFT Above Finished: 1240
SQFT Total Finished: 1240
Structure Type: End of Row/Townhouse
Utilities: Cable TV
Water: Public
Windows: Double Hung, Double Pane
Local Schools
High School: FAUQUIER
Middle School: MARSHALL
Elementary School: CLAUDE THOMPSON
School District: FAUQUIER COUNTY PUBLIC SCHOOLS
Listed By / Shown By
Listed By
Agency Name: Samson Properties
Agency Phone: 7033788810
Shown By
Agent Name: Newton Carroll Residential and Commercial
Agent Phone: Cell: (804) 439-3813
Agency Title: Joyner Fine Properties

Estimate Your Payment
Estimated Payment
$ 2,160.33 per month $1,896.20 Principal & Interest $154.75 Property Tax $109.38 Homeowner's InsuranceChange Payment Information

Newton Carroll Residential and Commercial
Office: (804) 270-9440 ext. 2624
Cell: (804) 439-3813
Email Me


©Joyner Fine Properties - Seller will consider paying buyer agent compensation based upon the terms and conditions of any offer made. Said compensation to be negotiated in the purchase agreement.
Privacy Policy / DMCA Notice / ADA Accessibility


This site is hosted, designed and copyright
© 1994 - 2026 by
Delta Media Group, Inc. -- Patent Pending --
Agency License Information: Joyner Fine Properties and its agents are licensed in the Commonwealth of Virginia.
4517 Appledale Court | MLS# VAFQ2022106
This townhouse located at 4517 Appledale Court, Marshall, VA 20115 is currently listed for sale with an asking price of $375,000. This property was built in 1979 and has 3 bedrooms and 1 full and 1 partial baths with 1240 sq. ft. Appledale Court is located in the MARSHALL subdivision within the FAUQUIER COUNTY PUBLIC SCHOOLS school district. Search MARSHALL real estate on www.richmondpropertysearch.com today.