


BEDS3
BATHS3 full
SQUARE FEET2,335
MLS#VALO2117384
STATUSACTIVE
PROPERTY TYPEResidential - Townhouse
SUBDIVISIONPOTOMAC GREEN BY DEL WEBB
SCHOOLLOUDOUN COUNTY PUBLIC SCHOOLS
Property Description
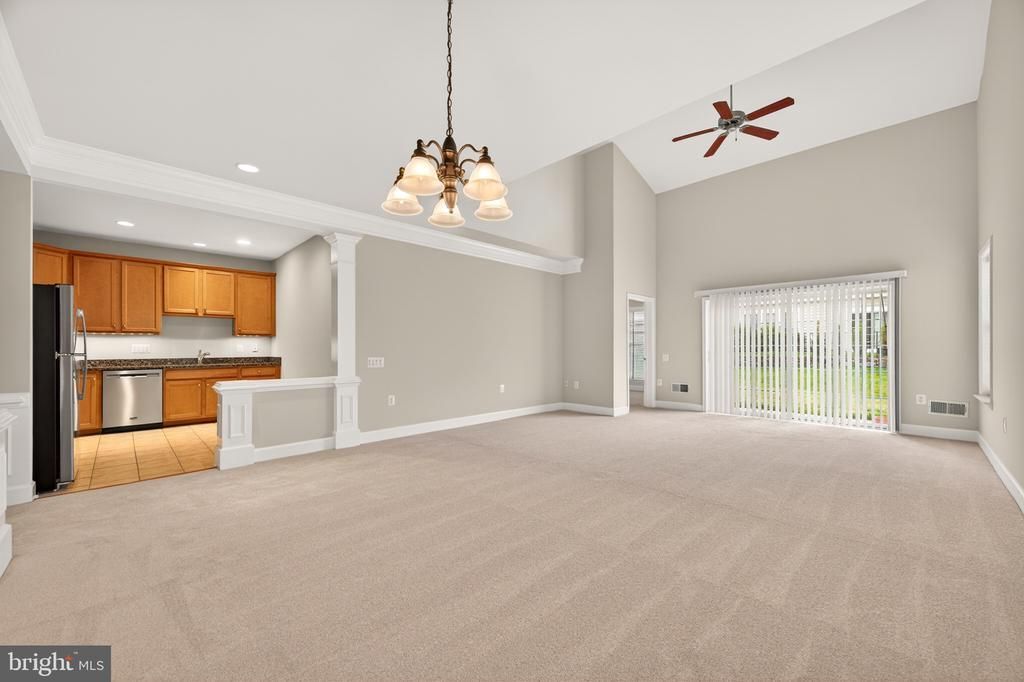
Welcome to Potomac Green! Beautiful Burlington model villa with loft in one of Loudoun County’s premier active adult community offering the perfect blend of spacious living and low-maintenance convenience. This desirable end-unit home with a 1-car garage features soaring ceilings, abundant natural light, and an open floorplan designed for comfortable everyday living and entertaining alike. The spacious main-level living and dining areas showcase dramatic two-story ceilings, elegant architectural columns, crown molding, and sliding glass doors leading to a private patio overlooking peaceful common space. Did we mention new carpet on the main level and entire home freshly painted! The light-filled kitchen offers ample cabinetry, generous counter space, and easy flow into the main living areas. The main-level primary suite features a tray ceiling, large windows, walk-in closet, and spacious en-suite bath with dual vanities and oversized shower. An additional main-level bedroom and full bath provide flexibility for guests or a home office. Upstairs, the oversized loft offers incredible bonus living space ideal for a rec room, hobby area, office, or additional guest retreat complete with its own full bath. Enjoy easy living in Potomac Green with resort-style amenities including indoor and outdoor pools, clubhouse, fitness center, tennis and pickleball courts, walking trails, social activities, and more — all conveniently located near shopping, dining, One Loudoun, and major commuter routes.
Property Features
Property Type: Residential - Townhouse
Cooling: Central A/C, Ceiling Fan(s)
Fuel Type: Natural Gas
Garage: 1
Heating: Forced Air
Home Style: 50000757536
Lot Size: 0.10 Acres
Roof Type: Composite, Shingle
Stories: 2.0
Taxes: $5,458
Year Built: 2008
Feature Descriptions
Accessibility: Level Entry - Main
Additional Structures: Above Grade, Below Grade
Appliances: Built-In Microwave, Dryer, Washer, Dishwasher, Disposal, Refrigerator, Icemaker, Stove
Community Amenities: Billiard Room, Club House, Common Grounds, Community Center, Concierge, Dining Rooms, Exercise Room, Party Room, Pool - Indoor, Pool - Outdoor, Recreational Center, Tennis Courts, Elevator, Jog/Walk Path, Retirement Community, Bike Trail, Game Room, Gated Community, Meeting Room, Hot tub, Dog Park, Transportation Service, Sauna, Fencing, Library, Pickleball Courts
Exterior: Vinyl Siding, Masonry, Combination
Exterior: Sidewalks, Gutter System
Flooring: Carpet, Ceramic Tile
HOA Fee: $309.00/Monthly
Interior: Kitchen - Table Space, Combination Dining/Living, Kitchen - Eat-In, Primary Bath(s), Crown Moldings, Entry Level Bedroom, Upgraded Countertops, Window Treatments, Solar Tube(s), Wood Floors, Floor Plan - Open, Attic
Lot: Backs - Open Common Area
Lot Dimensions: 0.10 Acre(S)
Parking Notes: 1 Total Parking Spaces
Pet Restrictions: No Pet Restrictions
Rooms: Living Room, Primary Bedroom, Bedroom 3,Kitchen, Family Room, Library, Laundry, Other, Storage Room
Sewer: Public Sewer
Special View Info: Garden/Lawn
SQFT Above Finished: 2335
SQFT Total Finished: 2335
Structure Type: End of Row/Townhouse
Total Garage/Parking Spaces: 1
Water: Public
Room Sizes
Kitchen: 12 x 10 Level - Main
Bedroom 3: 12 x 12 Level - Main
Living Room: 17 x 26 Level - Main
Family Room: 23 x 13 Level - Upper 1
Primary Bedroom: 15 x 12 Level - Main
Storage Room: 9 x 9 Level - Upper 1
Library: 10 x 10 Level - Main
Local Schools
High School: RIVERSIDE
Middle School: BELMONT RIDGE
Elementary School: STEUART W. WELLER
School District: LOUDOUN COUNTY PUBLIC SCHOOLS
Listed By / Shown By
Listed By
Agency Name: Samson Properties
Agency Phone: 7033788810
Shown By
Agent Name: Newton Carroll Residential and Commercial
Agent Phone: Cell: (804) 439-3813
Agency Title: Joyner Fine Properties

Estimate Your Payment
Estimated Payment
$ 4,193.23 per month $3,534.52 Principal & Interest $454.83 Property Tax $203.88 Homeowner's InsuranceChange Payment Information

Newton Carroll Residential and Commercial
Office: (804) 270-9440 ext. 2624
Cell: (804) 439-3813
Email Me


©Joyner Fine Properties - Seller will consider paying buyer agent compensation based upon the terms and conditions of any offer made. Said compensation to be negotiated in the purchase agreement.
Privacy Policy / DMCA Notice / ADA Accessibility


This site is hosted, designed and copyright
© 1994 - 2026 by
Delta Media Group, Inc. -- Patent Pending --
Agency License Information: Joyner Fine Properties and its agents are licensed in the Commonwealth of Virginia.
44397 Maltese Falcon Square | MLS# VALO2117384
This townhouse located at 44397 Maltese Falcon Square , Ashburn, VA 20147 is currently listed for sale with an asking price of $699,000. This property was built in 2008 and has 3 bedrooms and 3 full baths with 2335 sq. ft. Maltese Falcon Square is located in the POTOMAC GREEN BY DEL WEBB subdivision within the LOUDOUN COUNTY PUBLIC SCHOOLS school district. Search POTOMAC GREEN BY DEL WEBB real estate on www.richmondpropertysearch.com today.