


BEDS4
BATHS2 full 1 partial
SQUARE FEET2,394
MLS#VACF2001636
STATUSACTIVE
PROPERTY TYPEResidential - Single Family
SCHOOLCHESTERFIELD COUNTY PUBLIC SCHOOLS
Property Description
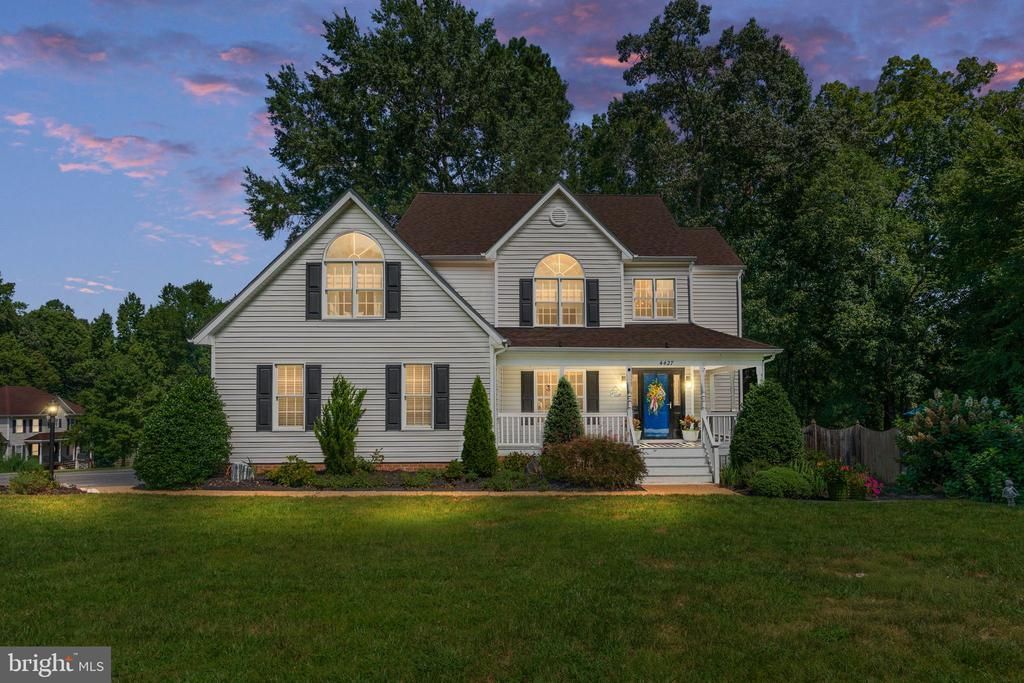
Welcome to 4427 Tweedsmuir Court, a beautifully maintained and thoughtfully upgraded 4-bedroom, 2.5-bath home situated on a spacious corner lot in the sought-after Beckenham community of Moseley. Offering an established neighborhood setting, mature landscaping, generous outdoor space and NO HOA, this home delivers the character and privacy buyers love while remaining convenient to shopping, dining and major commuter routes. From the moment you arrive, the mature trees, professionally installed landscape lighting, irrigation system and inviting wraparound front porch create a warm and welcoming first impression. Inside, the home is filled with natural light and has been tastefully updated throughout. The main level features updated luxury vinyl plank flooring, fresh paint and a comfortable, functional layout ideal for both everyday living and entertaining. A spacious executive office offers the perfect work-from-home space and can also serve as a formal dining room if desired. The chef-inspired kitchen is truly a standout, featuring gleaming marble countertops, upgraded cabinetry, a custom herringbone backsplash, stainless steel appliances and an impressive six-burner ZLINE range. A custom pantry provides exceptional storage, while the beautifully designed built-in coffee bar with additional cabinetry adds both style and function. The adjoining living spaces are bright and inviting, with a gas fireplace creating a cozy focal point for relaxing evenings at home. Upstairs, the spacious primary suite includes a walk-in closet and private en-suite bath featuring a dual-sink vanity, jetted soaking tub and separate stand-up shower. Several secondary bedrooms offer vaulted ceilings, adding even more character and an open, airy feel. The home has benefited from numerous substantial improvements, including an updated kitchen, updated bathrooms in 2026, newer luxury vinyl plank flooring, updated interior paint, a newer roof and a brand-new hot water heater in 2026. Outdoor living is equally impressive. The attached screened porch provides the perfect place to enjoy morning coffee, read, relax or entertain while still enjoying the outdoors in comfort. The expansive backyard is enclosed by a newer privacy fence and features an above-ground pool with a pergola seating area, creating an inviting backyard retreat. The wraparound front porch offers yet another wonderful outdoor gathering space, while the oversized storage shed is fully wired with electricity, providing excellent additional storage or workshop possibilities. The floored unfinished attic also provides valuable additional storage space. Beckenham is a small, private-feeling and well-established community with mature trees and generous homesites, yet without the restrictions of an HOA. Surrounded by newer construction communities at considerably higher price points, this neighborhood offers an increasingly difficult-to-find combination of space, privacy, character and convenience. Ideally located near the Hull Street/Route 360 corridor and Route 288, the home provides easy access to premium shopping, dining, entertainment, everyday conveniences, Midlothian and the greater Richmond area, along with access to highly rated Chesterfield County schools. Thoughtfully upgraded, beautifully maintained and designed for both comfortable everyday living and entertaining, 4427 Tweedsmuir Court offers an exceptional combination of location, outdoor living, storage, privacy and modern improvements — all in a pristine established community with no HOA.
Property Features
Property Type: Residential - Single Family
Cooling: Central A/C
Fireplaces: 1
Fuel Type: Electric
Garage: 2
Heating: Heat Pump(s)
Home Style: Colonial
Lot Size: 0.47 Acres
Stories: 2.0
Taxes: $4,387
Year Built: 1997
Feature Descriptions
Additional Structures: Above Grade
Appliances: Built-In Microwave, Dishwasher, Disposal, Dryer - Electric, Microwave, Oven/Range - Gas, Range Hood, Six Burner Stove, Refrigerator, Washer, Water Heater
Exterior: Exterior Lighting, Flood Lights, Gutter System, Underground Lawn Sprinkler
Exterior: Vinyl Siding
Fencing: Privacy, Rear
Fireplace: Gas/Propane
Flooring: Carpet, Ceramic Tile, Luxury Vinyl Plank
Lot: Backs to Trees, Corner, Front Yard, Landscaping, Poolside
Lot Dimensions: 0.47 Acre(S)
Parking Notes: 2 Total Parking Spaces
Sewer: Public Sewer
Special View Info: Trees/Woods
SQFT Above Finished: 2394
SQFT Total Finished: 2394
Structure Type: Detached
Swimming Pool: Above Ground
Total Garage/Parking Spaces: 2
Water: Public
Local Schools
High School: COSBY
Elementary School: WOOLRIDGE
School District: CHESTERFIELD COUNTY PUBLIC SCHOOLS
Listed By / Shown By
Listed By
Agency Name: Samson Properties
Agency Phone: 5406811500
Shown By
Agent Name: Newton Carroll Residential and Commercial
Agent Phone: Cell: (804) 439-3813
Agency Title: Joyner Fine Properties

Estimate Your Payment
Estimated Payment
$ 3,360.53 per month $2,831.61 Principal & Interest $365.58 Property Tax $163.33 Homeowner's InsuranceChange Payment Information

Newton Carroll Residential and Commercial
Office: (804) 270-9440 ext. 2624
Cell: (804) 439-3813
Email Me


©Joyner Fine Properties - Seller will consider paying buyer agent compensation based upon the terms and conditions of any offer made. Said compensation to be negotiated in the purchase agreement.
Privacy Policy / DMCA Notice / ADA Accessibility


This site is hosted, designed and copyright
© 1994 - 2026 by
Delta Media Group, Inc. -- Patent Pending --
Agency License Information: Joyner Fine Properties and its agents are licensed in the Commonwealth of Virginia.
4427 Tweedsmuir | MLS# VACF2001636
This single family home located at 4427 Tweedsmuir , Moseley, VA 23120 is currently listed for sale with an asking price of $559,990. This property was built in 1997 and has 4 bedrooms and 2 full and 1 partial baths with 2394 sq. ft. Tweedsmuir is located within the CHESTERFIELD COUNTY PUBLIC SCHOOLS school district. Search Moseley real estate on www.richmondpropertysearch.com today.