


BEDS3
BATHS2 full 2 partial
SQUARE FEET2,384
MLS#VALO2138482
STATUSACTIVE
PROPERTY TYPEResidential - Townhouse
SUBDIVISIONLANSDOWNE ON THE POTOMAC
SCHOOLLOUDOUN COUNTY PUBLIC SCHOOLS
Property Description
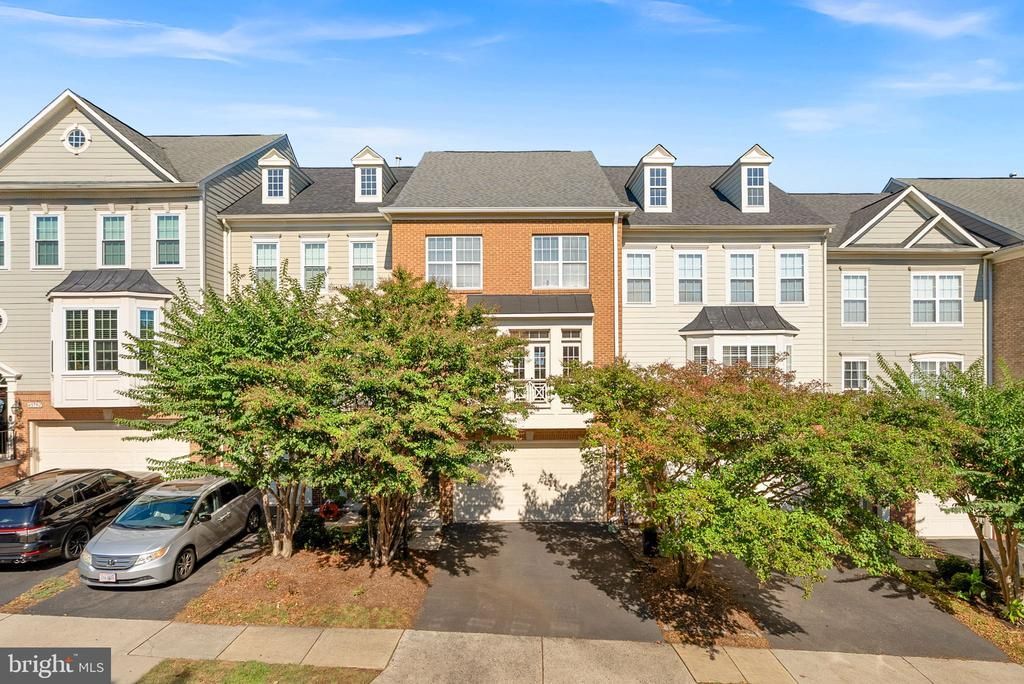
This beautiful, three-level townhome with 3 bedroom, 2 full and 2 half baths offers an open floor plan, generous living spaces, and a two-car garage in one of Loudoun County's most sought-after communities. Significant recent improvements include a new roof (November 2024) and a complete, high-end HVAC system installed in April 2025, including an integrated UV light. Neutral paint and blinds throughout; this home is move-in ready! Hardwood floors extend throughout the main living level, where natural light fills the living and dining areas. The kitchen is designed for cooking and gathering. Beautiful cabinetry, abundant granite countertop space, gas cooktop, wall oven/microwave, and a defined breakfast area overlooks the rear deck. An adjoining living area with one of the homes two fireplaces creates a welcoming space to gather, while a 1/2 bath provides needed convenience. Upstairs you will find a large primary suite with a tray ceiling, beautiful wall of windows and walk-in closet. The en-suite bath offers a soaking tub, separate shower, and dual-sink vanity. Two additional bedrooms enjoy wonderful natural light and share a hall bath. Conveniently located upper-level laundry adds to the home's everyday functionality. The ground level provides comfortable recreation room with full sized windows, gas fireplace, half bath, and walk-out access to the outdoors or direct access to the garage. Beyond the home, enjoy all that Lansdowne on the Potomac has to offer with its impressive collection of amenities, including the Potomac Club with its heated indoor pool, fitness center and gathering spaces, two outdoor pools, tennis and pickleball courts, playgrounds, miles of walking trails, and a calendar of neighborhood activities. The community also offers convenient access to Lansdowne Town Center, nearby shopping and dining, and major commuter routes. This turnkey home offers a wonderful opportunity to enjoy life in Lansdowne!
Property Features
Property Type: Residential - Townhouse
Basement: Yes
Basement: Daylight, Full, Fully Finished, Garage Access, Heated, Interior Access, Outside Entrance, Rear Entrance, Walkout Level, Windows
Cooling: Ceiling Fan(s), Central A/C
Fireplaces: 2
Fuel Type: Natural Gas
Garage: 2
Heating: Forced Air
Home Style: Traditional
Lot Size: 0.05 Acres
Roof Type: Asphalt
Stories: 3.0
Taxes: $5,728
Year Built: 2004
Feature Descriptions
Additional Structures: Above Grade, Below Grade
Appliances: Washer/Dryer Hookups Only, Cooktop - Down Draft, Dishwasher, Disposal, Dryer, Exhaust Fan, Icemaker, Microwave, Oven - Self Cleaning, Oven - Wall, Refrigerator, Washer
Community Amenities: Community Center, Exercise Room, Fitness Center, Jog/Walk Path, Club House, Party Room, Pool - Indoor, Pool - Outdoor, Recreational Center, Tennis Courts, Tot Lots/Playground, Volleyball Courts, Meeting Room
Days on Site: 4
Exterior: Combination, Brick, Brick Front
Exterior: Sidewalks
Fencing: Partially
Fireplace: Equipment, Gas/Propane, Fireplace - Glass Doors, Mantel(s)
Flooring: Carpet, Ceramic Tile, Engineered Wood, Hardwood
HOA Fee: $287.33/Monthly
Interior: Family Room Off Kitchen, Dining Area, Breakfast Area, Chair Railings, Upgraded Countertops, Crown Moldings, Primary Bath(s), Window Treatments, WhirlPool/HotTub, Wood Floors, Floor Plan - Open
Lot Dimensions: 0.05 Acre(S)
Parking Notes: 2 Total Parking Spaces
Sewer: Public Sewer
Special View Info: Trees/Woods, Other
SQFT Above Finished: 2384
SQFT Total Finished: 2384
Structure Type: Interior Row/Townhouse
Total Garage/Parking Spaces: 2
Utilities: Cable TV Available
Water: Public
Local Schools
High School: RIVERSIDE
Middle School: BELMONT RIDGE
Elementary School: SELDENS LANDING
School District: LOUDOUN COUNTY PUBLIC SCHOOLS
Listed By / Shown By
Listed By
Agency Name: Fathom Realty
Agency Phone: 7034417994
Shown By
Agent Name: Newton Carroll Residential and Commercial
Agent Phone: Cell: (804) 439-3813
Agency Title: Joyner Fine Properties

Estimate Your Payment
Estimated Payment
$ 4,589.57 per month $3,887.98 Principal & Interest $477.33 Property Tax $224.26 Homeowner's InsuranceChange Payment Information

Newton Carroll Residential and Commercial
Office: (804) 270-9440 ext. 2624
Cell: (804) 439-3813
Email Me


©Joyner Fine Properties - Seller will consider paying buyer agent compensation based upon the terms and conditions of any offer made. Said compensation to be negotiated in the purchase agreement.
Privacy Policy / DMCA Notice / ADA Accessibility


This site is hosted, designed and copyright
© 1994 - 2026 by
Delta Media Group, Inc. -- Patent Pending --
Agency License Information: Joyner Fine Properties and its agents are licensed in the Commonwealth of Virginia.
43756 Lees Mill Square | MLS# VALO2138482
This townhouse located at 43756 Lees Mill Square, Leesburg, VA 20176 is currently listed for sale with an asking price of $768,900. This property was built in 2004 and has 3 bedrooms and 2 full and 2 partial baths with 2384 sq. ft. Lees Mill Square is located in the LANSDOWNE ON THE POTOMAC subdivision within the LOUDOUN COUNTY PUBLIC SCHOOLS school district. Search LANSDOWNE ON THE POTOMAC real estate on www.richmondpropertysearch.com today.