


BEDS2
BATHS2 full
SQUARE FEET1,086
MLS#677642
STATUSACTIVE
PROPERTY TYPEResidential - Single Family
SCHOOLFLUVANNA COUNTY PUBLIC SCHOOLS
Property Description
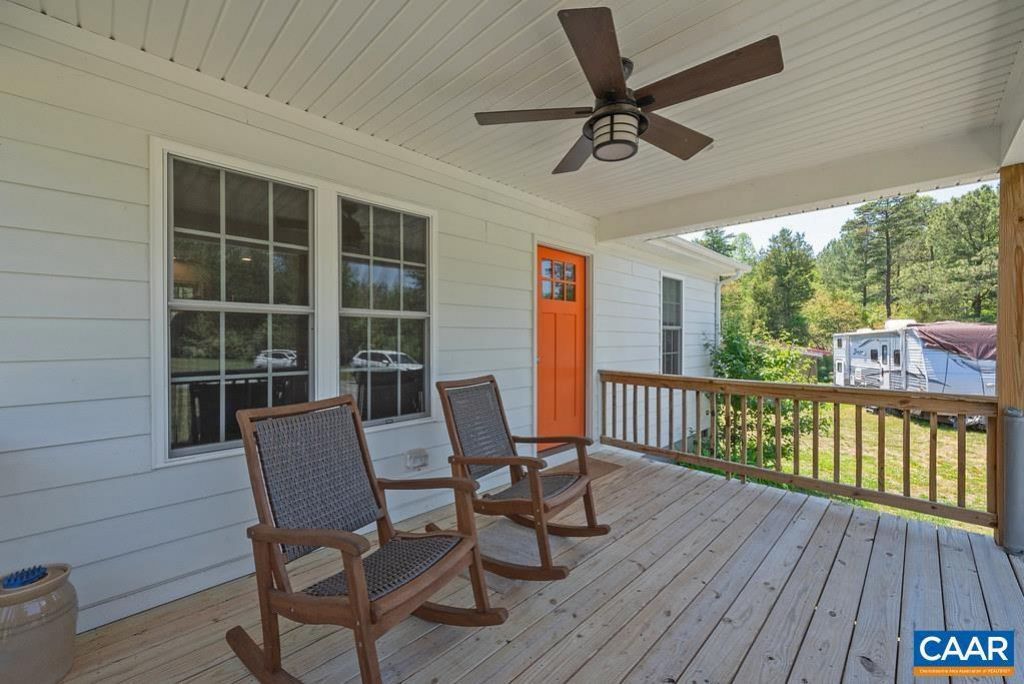
Want to get away?Looking for privacy in peaceful setting?Look no further.Charming cape custom built in 2022 by Huezos Construction on 10 acre lot.Walk in to open floor plan with comfortable living room opening to spacious kitchen with island.Kitchen features Marble countertops and stainless appliances.Roomy primary suite features full bath and walk in closet.One of the secondary bedrooms has laundry area and perfect area for keeping pets with door leading to rear deck.Property is adorned by premium vinyl plank flooring throughout.The 10 acre lot offers a myriad of opportunities.Bring you horses!Property is part of a large conservation.No Developers!Currently perked for 2 bedroom home,bonuds room on back could easily be 3rd bedroom.Please see attached floor plan
Property Features
Property Type: Residential - Single Family
Cooling: Heat Pump(s)
Heating: Heat Pump(s)
Lot Size: 10.00 Acres
Stories: 1.0
Taxes: $1,774
Year Built: 2022
Feature Descriptions
Additional Structures: Above Grade, Below Grade
Days on Site: 1
Interior: Entry Level Bedroom
Lot Dimensions: 10.00 Acre(S)
Rooms: Living Room, Kitchen, Bonus Room, Full Bath, Additional Bedroom
Sewer: Septic Exists
SQFT Above Finished: 1086
SQFT Total Finished: 1086
Structure Type: Detached
Water: Well
Room Sizes
Living Room: 13 x 14 Level - Main
Kitchen: 15 x 9 Level - Main
Additional Bedroom: 12 x 12 Level - Main
Bonus Room: 12 x 10 Level - Main
Local Schools
High School: FLUVANNA
Middle School: FLUVANNA
Elementary School: CENTRAL
School District: FLUVANNA COUNTY PUBLIC SCHOOLS
Listed By / Shown By
Listed By
Agency Name: BHHS PENFED REALTY-FREDERICKSBURG
Shown By
Agent Name: Newton Carroll Residential and Commercial
Agent Phone: Cell: (804) 439-3813
Agency Title: Joyner Fine Properties

Estimate Your Payment
Estimated Payment
$ 2,153.41 per month $1,896.20 Principal & Interest $147.83 Property Tax $109.38 Homeowner's InsuranceChange Payment Information

Newton Carroll Residential and Commercial
Office: (804) 270-9440 ext. 2624
Cell: (804) 439-3813
Email Me


©Joyner Fine Properties - Seller will consider paying buyer agent compensation based upon the terms and conditions of any offer made. Said compensation to be negotiated in the purchase agreement.
Privacy Policy / DMCA Notice / ADA Accessibility


This site is hosted, designed and copyright
© 1994 - 2026 by
Delta Media Group, Inc. -- Patent Pending --
Agency License Information: Joyner Fine Properties and its agents are licensed in the Commonwealth of Virginia.
4336 Hells Bend Rd | MLS# 677642
This single family home located at 4336 Hells Bend Rd, Palmyra, VA 22963 is currently listed for sale with an asking price of $375,000. This property was built in 2022 and has 2 bedrooms and 2 full baths with 1086 sq. ft. Hells Bend Rd is located within the FLUVANNA COUNTY PUBLIC SCHOOLS school district. Search Palmyra real estate on www.richmondpropertysearch.com today.