


BEDS3
BATHS2 full 2 partial
SQUARE FEET2,028
MLS#VALO2125584
STATUSACTIVE
PROPERTY TYPEResidential - Townhouse
SUBDIVISIONASHBURN FARM
SCHOOLLOUDOUN COUNTY PUBLIC SCHOOLS
Property Description
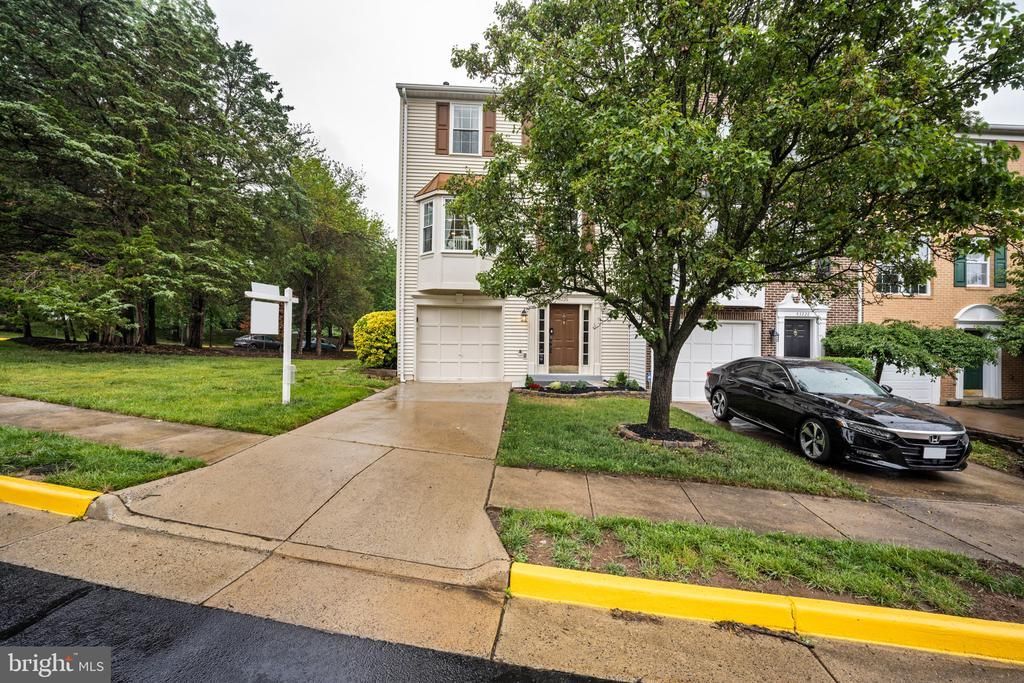
Beautifully updated end-unit townhome featuring bay windows, abundant natural light, and a functional open layout throughout. This 3-bedroom home offers 2 full bathrooms, 2 half bathrooms, and a one-car garage with an industrial-coated floor. The main level features crown molding, tiled entry flooring, recessed lighting added in 2025, and a spacious living room with a wood-burning fireplace and decorative fireplace screen. Sliding glass doors lead to a private rear deck with peaceful treed views. The kitchen is equipped with granite countertops, stainless steel appliances, breakfast bar seating, table space, and a separate dining area. Upstairs, the spacious primary suite is filled with natural light and features a large walk-in closet and an en-suite bath with a soaking tub and separate shower.. An additional full bathroom was completely renovated in 2026. A rare rear entry-level shed with natural light offers additional storage or workshop space rarely found in townhomes. Extensive updates include: New windows throughout entire home (2021) Roof replaced (2018) New HVAC system (2023) New water heater (2024) New refrigerator (2023) New fence and deck stairs (2022) New garbage disposal (2025) New dishwasher (2026) Attic insulation added (2026) All vents, including dryer vent, professionally cleaned Community amenities include 3 outdoor pools, including one with Olympic lap lanes, walking trails, pickleball and tennis courts, parks, and a sand volleyball court. Conveniently located near shopping, dining, commuter routes, and everyday conveniences.
Property Features
Property Type: Residential - Townhouse
Cooling: Central A/C, Ceiling Fan(s)
Fireplaces: 1
Fuel Type: Natural Gas
Garage: 1
Heating: 90% Forced Air
Home Style: 10000001224
Lot Size: 0.05 Acres
Roof Type: Asphalt
Stories: 3.0
Taxes: $4,865
Year Built: 1993
Feature Descriptions
Accessibility: Level Entry - Main, Other
Additional Structures: Above Grade, Below Grade
Building Name: ASHBURN FARM
Community Amenities: Community Center, Jog/Walk Path, Pickleball Courts, Pool - Outdoor, Tennis Courts, Tot Lots/Playground, Other
Days on Site: 10
Exterior: Vinyl Siding, Tile, Brick, Asphalt
Fireplace: Wood, Screen
HOA Fee: $121.88/Monthly
Lot Dimensions: 0.05 Acre(S)
Parking Notes: 2 Total Parking Spaces
Pet Restrictions: No Pet Restrictions
Sewer: Public Sewer
SQFT Above Finished: 2028
SQFT Total Finished: 2028
Structure Type: End of Row/Townhouse
Total Garage/Parking Spaces: 2
Water: Community
Local Schools
High School: STONE BRIDGE
Middle School: TRAILSIDE
Elementary School: SANDERS CORNER
School District: LOUDOUN COUNTY PUBLIC SCHOOLS
Listed By / Shown By
Listed By
Agency Name: Coldwell Banker Realty
Agency Phone: 7034717220
Shown By
Agent Name: Newton Carroll Residential and Commercial
Agent Phone: Cell: (804) 439-3813
Agency Title: Joyner Fine Properties

Estimate Your Payment
Estimated Payment
$ 3,881.75 per month $3,286.75 Principal & Interest $405.42 Property Tax $189.58 Homeowner's InsuranceChange Payment Information

Newton Carroll Residential and Commercial
Office: (804) 270-9440 ext. 2624
Cell: (804) 439-3813
Email Me


©Joyner Fine Properties - Seller will consider paying buyer agent compensation based upon the terms and conditions of any offer made. Said compensation to be negotiated in the purchase agreement.
Privacy Policy / DMCA Notice / ADA Accessibility


This site is hosted, designed and copyright
© 1994 - 2026 by
Delta Media Group, Inc. -- Patent Pending --
Agency License Information: Joyner Fine Properties and its agents are licensed in the Commonwealth of Virginia.
43226 Clearnight Terrace | MLS# VALO2125584
This townhouse located at 43226 Clearnight Terrace, Ashburn, VA 20147 is currently listed for sale with an asking price of $649,999. This property was built in 1993 and has 3 bedrooms and 2 full and 2 partial baths with 2028 sq. ft. Clearnight Terrace is located in the ASHBURN FARM subdivision within the LOUDOUN COUNTY PUBLIC SCHOOLS school district. Search ASHBURN FARM real estate on www.richmondpropertysearch.com today.