


BEDS4
BATHS3 full 1 partial
SQUARE FEET3,970
MLS#VALO2135708
STATUSACTIVE
PROPERTY TYPEResidential - Townhouse
SUBDIVISIONBRAMBLETON TOWN CENTER
SCHOOLLOUDOUN COUNTY PUBLIC SCHOOLS
Property Description
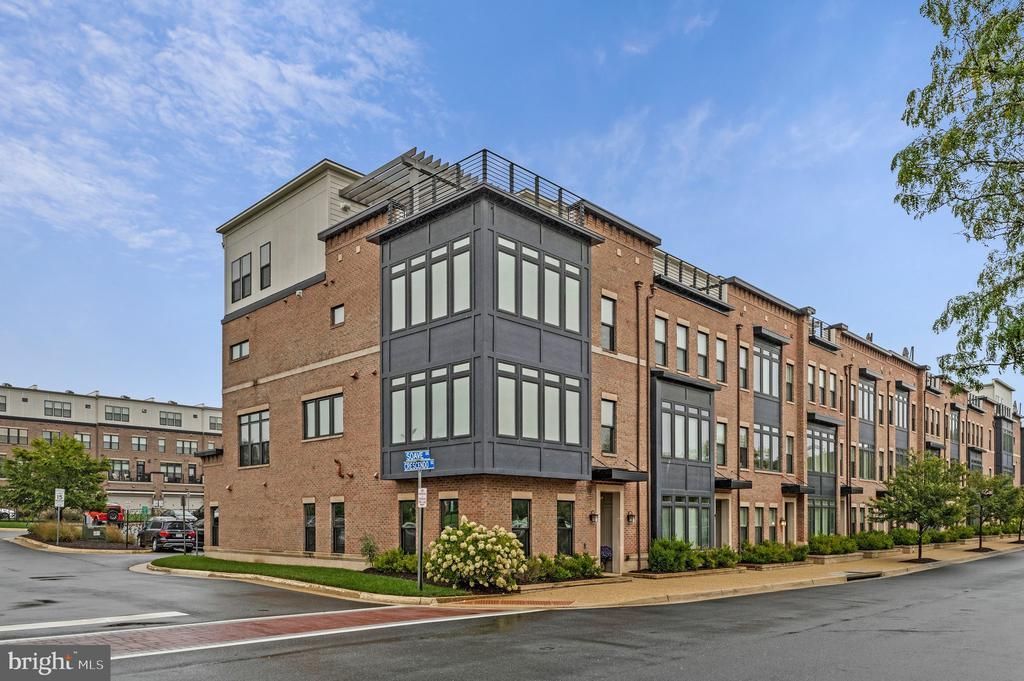
A BRAMBLETON BEAUTY Perfectly positioned in one of Brambleton's most coveted locations, this exceptional luxury END-UNIT townhome offers the rare combination of walkable convenience, perfect location and high end upgraded amenities. Sited on a premium corner lot in the heart of the Brambleton Town Center, where you will live the vibrant urban lifestyle with shopping, dining and a variety of entertainment all at your fingertips and just steps away! So light and bright and airy, this 4br, 3 full bath, 1 half bath home features walls of windows and exudes luxury at every turn. Rarely available this larger end unit features upgraded amenities throughout to include extraordinary built-in cabinetry, plantation shutters, a whole house water filtered system, built-in wifi system and speakers, custom spa bath and closets, a roof top terrace with a built-in fireplace and custom wooden flooring, a finished two-car garage complete with vinyl flooring and overhead storage racks and an ELEVATOR that services all 4 levels!!! The opulent owner's suite and bath and closets have been custom designed with high end finishes from from top to bottom. This exceptional home is a designers dream and a one of a kind find within the Brambleton community!
Property Features
Property Type: Residential - Townhouse
Basement: Yes
Basement: Fully Finished
Cooling: Central A/C
Fireplaces: 1
Fuel Type: Natural Gas
Garage: 2
Heating: 90% Forced Air
Home Style: Contemporary, Art Deco
Lot Size: 0.06 Acres
Stories: 4.0
Taxes: $9,544
Year Built: 2017
Feature Descriptions
Additional Structures: Above Grade, Below Grade
Appliances: Built-In Microwave, Washer, Dryer, Disposal, Dishwasher, Cooktop, Refrigerator, Icemaker, Oven - Self Cleaning, Oven - Wall, Water Conditioner - Owned, Washer/Dryer Stacked, Stainless Steel Appliances
Community Amenities: Pickleball Courts, Picnic Area, Pool - Outdoor, Soccer Field, Swimming Pool, Tennis - Indoor, Tot Lots/Playground, Volleyball Courts
Days on Site: 25
Exterior: Masonry
Exterior: Sidewalks, Roof Deck, Street Lights, Other
Fireplace: Fireplace - Glass Doors, Gas/Propane
Flooring: Wood, Ceramic Tile, Carpet
HOA Fee: $238.00/Monthly
Interior: Ceiling Fan(s), Water Treat System, Walk-in Closet(s), Upgraded Countertops, Window Treatments, Wood Floors, Bathroom - Soaking Tub, Bathroom - Jetted Tub, Built-Ins, Bathroom - Walk-In Shower, Dining Area, Elevator, Floor Plan - Open, Kitchen - Eat-In, Kitchen - Gourmet, Kitchen - Island, Pantry, Primary Bath(s), Recessed Lighting, Sound System, Formal/Separate Dining Room, Entry Level Bedroom, Carpet
Lot: Adjoins - Open Space, Corner, Landscaping, Premium
Lot Dimensions: 0.06 Acre(S)
Parking Notes: 2 Total Parking Spaces
Pet Restrictions: Cats OK, Dogs OK
Sewer: Public Sewer
Special View Info: Courtyard, Scenic Vista, Street
SQFT Above Finished: 3970
SQFT Total Finished: 3970
Structure Type: End of Row/Townhouse
Total Garage/Parking Spaces: 2
Water: Public
Local Schools
High School: INDEPENDENCE
Middle School: BRAMBLETON
Elementary School: LEGACY
School District: LOUDOUN COUNTY PUBLIC SCHOOLS
Listed By / Shown By
Listed By
Agency Name: Corcoran McEnearney
Agency Phone: 7037909090
Shown By
Agent Name: Newton Carroll Residential and Commercial
Agent Phone: Cell: (804) 439-3813
Agency Title: Joyner Fine Properties

Estimate Your Payment
Estimated Payment
$ 7,742.66 per month $6,568.45 Principal & Interest $795.33 Property Tax $378.88 Homeowner's InsuranceChange Payment Information

Newton Carroll Residential and Commercial
Office: (804) 270-9440 ext. 2624
Cell: (804) 439-3813
Email Me


©Joyner Fine Properties - Seller will consider paying buyer agent compensation based upon the terms and conditions of any offer made. Said compensation to be negotiated in the purchase agreement.
Privacy Policy / DMCA Notice / ADA Accessibility


This site is hosted, designed and copyright
© 1994 - 2026 by
Delta Media Group, Inc. -- Patent Pending --
Agency License Information: Joyner Fine Properties and its agents are licensed in the Commonwealth of Virginia.
42384 Soave Drive | MLS# VALO2135708
This townhouse located at 42384 Soave Drive, Brambleton, VA 20148 is currently listed for sale with an asking price of $1,299,000. This property was built in 2017 and has 4 bedrooms and 3 full and 1 partial baths with 3970 sq. ft. Soave Drive is located in the BRAMBLETON TOWN CENTER subdivision within the LOUDOUN COUNTY PUBLIC SCHOOLS school district. Search BRAMBLETON TOWN CENTER real estate on www.richmondpropertysearch.com today.