


BEDS3
BATHS2 full 2 partial
SQUARE FEET2,985
MLS#VAFC2009014
STATUSPENDING
PROPERTY TYPEResidential - Townhouse
SUBDIVISIONJAGUAR-YORKTOWN
SCHOOLFAIRFAX COUNTY PUBLIC SCHOOLS
Property Description
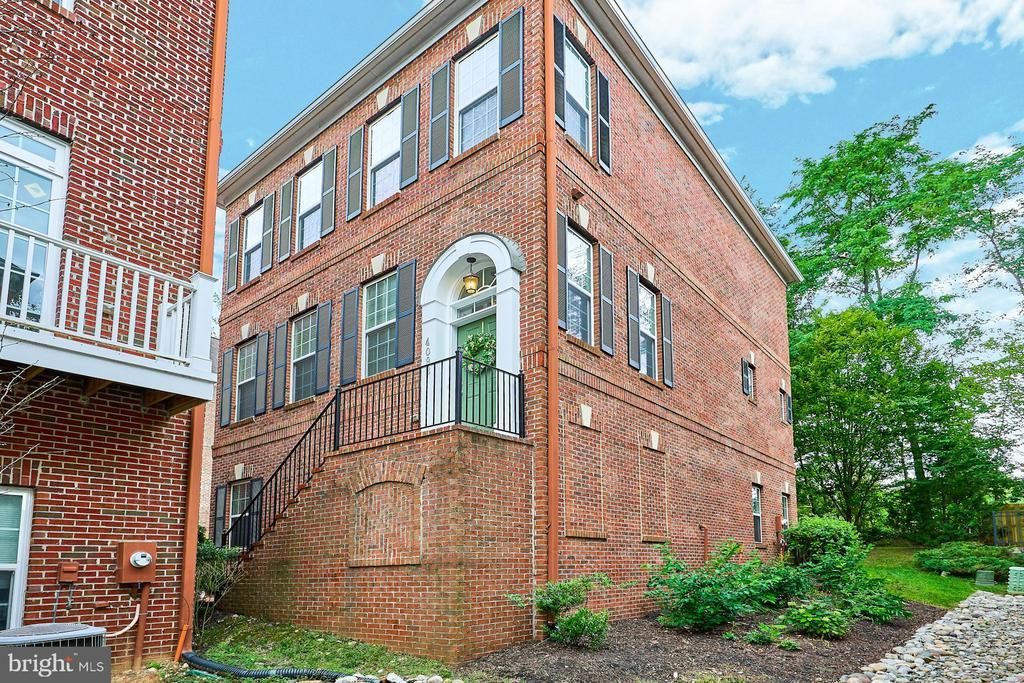
Welcome to this magnificent, all-brick end-unit townhome offering nearly 3,000 square feet of light-filled living space across three fully finished levels. Tucked away in the quiet enclave of Cameron Glen on a tranquil lot backing to mature trees, this exceptional home seamlessly combines luxury finishes with unmatched privacy and everyday convenience. Step inside to the main level, which offers a premium floorplan for everyday living and entertaining, and features an adjoining dining room and living room positioned right off the kitchen. The sun-drenched interior and open-concept flow creates a warm, inviting atmosphere whether you're hosting dinner parties or unwinding after a long day. The kitchen features an expansive eat-in island, abundant cabinetry, premium finishes, and an effortless layout for cooking and entertaining. The main level also features a private, elevated deck—perfect for morning coffee or alfresco dining while enjoying serene views of the lush tree canopy in back. The upper level features 3 spacious bedrooms, and 2 full updated baths. The Primary Suite is a true haven featuring a large bedroom area, a generously-sized walk-in closet with custom organizers, and a luxury spa-inspired bath complete with a double-sink vanity, frameless heavy-glass shower, and a private enclosed commode. Two additional sun-filled bedrooms, an updated full hall bath, and laundry facilities complete the upper level. The lower level features a spacious recreation room, with plenty of space for movie night, or watching a game with friends or family. The lower level also offers a convenient half-bath, direct access to the 2-car garage, and a walk out to the private backyard. Enjoy the unbeatable location and accessibility that this lovely home affords! The Cameron Glen community offers a charming play area, as well as multiple trails leading to Fairfax City! Enjoy the serene trails that take you from your doorstep to all that Fairfax City has to offer. It's an easy walk to vibrant, historic Old Town Fairfax restaurants, boutique shopping, central plazas, and community events. And, it's a stone's throw to Fairfax Corner, Fair Oaks, and Wegmans, for additional premier dining, shopping, and cinema. Enjoy multiple commuting options - just minutes to major corridors, including Routes 50, 29, 123, and I-66. Easy options also include city bus routes with CUE bus or Fairfax Connector, and nearby Vienna/Fairfax Metro. This home truly offers the perfect blend of elegant living, community amenities, and unbeatable location! Move fast! OPEN HOUSES scheduled for Sat, 9/12, 1-4pm, and Sun, 9/13, 2-4pm.
Property Features
Property Type: Residential - Townhouse
Basement: Yes
Basement: Walkout Level, Fully Finished
Cooling: Central A/C
Fuel Type: Natural Gas
Garage: 2
Heating: Forced Air
Home Style: Colonial
Lot Size: 0.04 Acres
Stories: 3.0
Taxes: $8,882
Year Built: 2013
Feature Descriptions
Additional Structures: Above Grade, Below Grade
Appliances: Dishwasher, ENERGY STAR Refrigerator, Icemaker, Microwave, Cooktop, Oven - Wall, Washer, Disposal, Dryer, Built-In Microwave
Building Name: CAMERON GLEN HOA
Community Amenities: Common Grounds, Tot Lots/Playground, Jog/Walk Path
Days on Site: 60
Exterior: Brick
HOA Fee: $125.00/Monthly
Interior: Breakfast Area, Kitchen - Island, Kitchen - Gourmet, Combination Kitchen/Dining, Primary Bath(s), Crown Moldings, Wood Floors, Floor Plan - Open
Lot: Backs - Open Common Area, Backs to Trees, Trees/Wooded
Lot Dimensions: 0.04 Acre(S)
Parking Features: Paved Driveway
Parking Notes: 4 Total Parking Spaces
Rooms: Living Room, Dining Room, Primary Bedroom, Bedroom 2,Bedroom 3,Kitchen, Family Room, Laundry, Bathroom 2,Primary Bathroom, Half Bath
Sewer: Public Sewer
Special View Info: Garden/Lawn, Trees/Woods
SQFT Above Finished: 2409
SQFT Below Finished: 576
SQFT Total Finished: 2985
Structure Type: End of Row/Townhouse
Total Garage/Parking Spaces: 4
Water: Public
Wooded: Yes
Room Sizes
Bedroom 2: 12 x 10 Level - Upper 1
Dining Room: 16 x 10 Level - Main
Kitchen: 19 x 14 Level - Main
Living Room: 23 x 13 Level - Main
Bedroom 3: 11 x 10 Level - Upper 1
Family Room: 23 x 17 Level - Lower 1
Primary Bedroom: 17 x 13 Level - Upper 1
Local Schools
High School: FAIRFAX
Middle School: KATHERINE JOHNSON
Elementary School: PROVIDENCE
School District: FAIRFAX COUNTY PUBLIC SCHOOLS
Listed By / Shown By
Listed By
Agency Name: EXP Realty, LLC
Agency Phone: 8668257169
Shown By
Agent Name: Newton Carroll Residential and Commercial
Agent Phone: Cell: (804) 439-3813
Agency Title: Joyner Fine Properties

Estimate Your Payment
Estimated Payment
$ 5,553.29 per month $4,550.64 Principal & Interest $740.17 Property Tax $262.49 Homeowner's InsuranceChange Payment Information

Newton Carroll Residential and Commercial
Office: (804) 270-9440 ext. 2624
Cell: (804) 439-3813
Email Me


©Joyner Fine Properties - Seller will consider paying buyer agent compensation based upon the terms and conditions of any offer made. Said compensation to be negotiated in the purchase agreement.
Privacy Policy / DMCA Notice / ADA Accessibility


This site is hosted, designed and copyright
© 1994 - 2026 by
Delta Media Group, Inc. -- Patent Pending --
Agency License Information: Joyner Fine Properties and its agents are licensed in the Commonwealth of Virginia.
4092 Glendale Way | MLS# VAFC2009014
This townhouse located at 4092 Glendale Way, Fairfax, VA 22030 is currently listed for sale with an asking price of $899,950. This property was built in 2013 and has 3 bedrooms and 2 full and 2 partial baths with 2985 sq. ft. Glendale Way is located in the JAGUAR-YORKTOWN subdivision within the FAIRFAX COUNTY PUBLIC SCHOOLS school district. Search JAGUAR-YORKTOWN real estate on www.richmondpropertysearch.com today.