


BEDS3
BATHS2 full 2 partial
SQUARE FEET2,945
MLS#VAFC2009242
STATUSACTIVE UNDER CONTRACT
PROPERTY TYPEResidential - Townhouse
SUBDIVISIONJAGUAR-YORKTOWN
SCHOOLFAIRFAX COUNTY PUBLIC SCHOOLS
Property Description
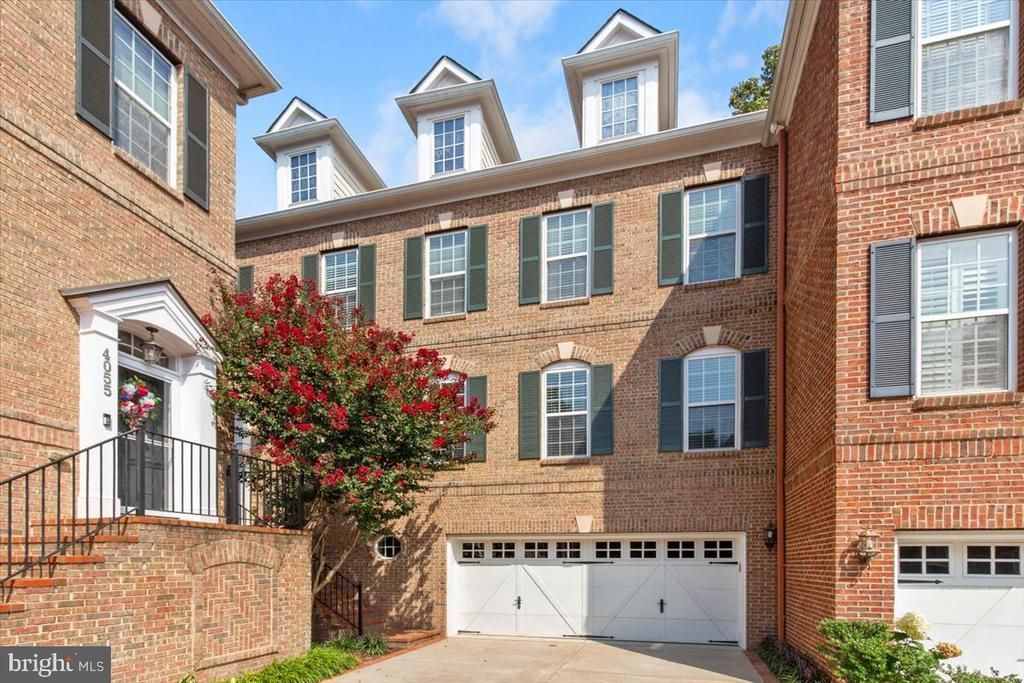
Exquisite & Elegant…this beautifully appointed, well maintained, in demand End Unit townhome is a true urban oasis! * Located in a quaint community in the heart of Fairfax City, surrounded by lush greenery & a tree lined serene landscape * Featuring 3 levels of fully usable living space with 3 spacious bedrooms, 2 full & 2 half baths, lustrous hardwood floors, a gourmet kitchen with a gas cook top, stunning quartz counters and 2024 Bosch dishwasher & LG Microwave * Walk out Garden Level to HOA maintained green space * HVAC serviced twice a year * Windows all recaulked * Substantial & Finished Two car garage complete with an EV car charging station, whole house surge protector and a two parking space concrete driveway and one community parking pass = 5 PARKING SPACES! * This home takes pride of ownership to a new level * Moments from historic Old Town Fairfax, access to main travel routes of 50, 29, 123 & 66, shopping, dining, commuter options, scenic parks & trails, this polished and move in ready property checks all the lifestyle boxes * Ask your real estate professional for a showing!
Property Features
Property Type: Residential - Townhouse
Basement: Yes
Basement: English, Walkout Level, Rear Entrance, Fully Finished
Cooling: Central A/C, Ceiling Fan(s)
Fuel Type: Natural Gas
Garage: 2
Heating: Forced Air
Home Style: Colonial
Lot Size: 0.04 Acres
Stories: 3.0
Taxes: $8,835
Year Built: 2012
Feature Descriptions
Additional Structures: Above Grade, Below Grade
Community Amenities: Tot Lots/Playground
Days on Site: 29
Exterior: Brick
Flooring: Hardwood, Ceramic Tile
HOA Fee: $125.00/Monthly
Interior: Kitchen - Gourmet, Recessed Lighting, Window Treatments
Lot: Backs to Trees, Premium
Lot Dimensions: 0.04 Acre(S)
Parking Features: Concrete Driveway, Electric Vehicle Charging Station(s)
Parking Notes: 2 Total Parking Spaces
Rooms: Living Room, Dining Room, Primary Bedroom, Bedroom 2,Bedroom 3,Kitchen, Family Room, Laundry, Office, Bathroom 2,Primary Bathroom, Half Bath
Sewer: Public Sewer
Special View Info: Scenic Vista, Trees/Woods
SQFT Above Finished: 2370
SQFT Below Finished: 575
SQFT Total Finished: 2945
Structure Type: End of Row/Townhouse
Total Garage/Parking Spaces: 2
Water: Public
Room Sizes
Primary Bedroom: 16 x 14 Level - Upper 1
Primary Bathroom: 9 x 8 Level - Upper 1
Bedroom 2: 11 x 10 Level - Upper 1
Bedroom 3: 12 x 11 Level - Upper 1
Kitchen: 16 x 14 Level - Main
Living Room: 23 x 15 Level - Main
Dining Room: 19 x 16 Level - Main
Half Bath: 6 x 5 Level - Main
Family Room: 17 x 13 Level - Lower 1
Office: 10 x 9 Level - Lower 1
Local Schools
High School: FAIRFAX
Middle School: KATHERINE JOHNSON
Elementary School: PROVIDENCE
School District: FAIRFAX COUNTY PUBLIC SCHOOLS
Listed By / Shown By
Listed By
Agency Name: Long & Foster Real Estate, Inc.
Agency Phone: 7035732600
Shown By
Agent Name: Newton Carroll Residential and Commercial
Agent Phone: Cell: (804) 439-3813
Agency Title: Joyner Fine Properties

Estimate Your Payment
Estimated Payment
$ 5,683.35 per month $4,677.30 Principal & Interest $736.25 Property Tax $269.79 Homeowner's InsuranceChange Payment Information

Newton Carroll Residential and Commercial
Office: (804) 270-9440 ext. 2624
Cell: (804) 439-3813
Email Me


©Joyner Fine Properties - Seller will consider paying buyer agent compensation based upon the terms and conditions of any offer made. Said compensation to be negotiated in the purchase agreement.
Privacy Policy / DMCA Notice / ADA Accessibility


This site is hosted, designed and copyright
© 1994 - 2026 by
Delta Media Group, Inc. -- Patent Pending --
Agency License Information: Joyner Fine Properties and its agents are licensed in the Commonwealth of Virginia.
4057 Glendale Way | MLS# VAFC2009242
This townhouse located at 4057 Glendale Way, Fairfax, VA 22030 is currently listed for sale with an asking price of $925,000. This property was built in 2012 and has 3 bedrooms and 2 full and 2 partial baths with 2945 sq. ft. Glendale Way is located in the JAGUAR-YORKTOWN subdivision within the FAIRFAX COUNTY PUBLIC SCHOOLS school district. Search JAGUAR-YORKTOWN real estate on www.richmondpropertysearch.com today.