


BEDS5
BATHS2 full
SQUARE FEET2,294
MLS#VALA2010540
STATUSACTIVE
PROPERTY TYPEResidential - Single Family
SUBDIVISIONASPEN HILLS
SCHOOLLOUISA COUNTY PUBLIC SCHOOLS
Property Description
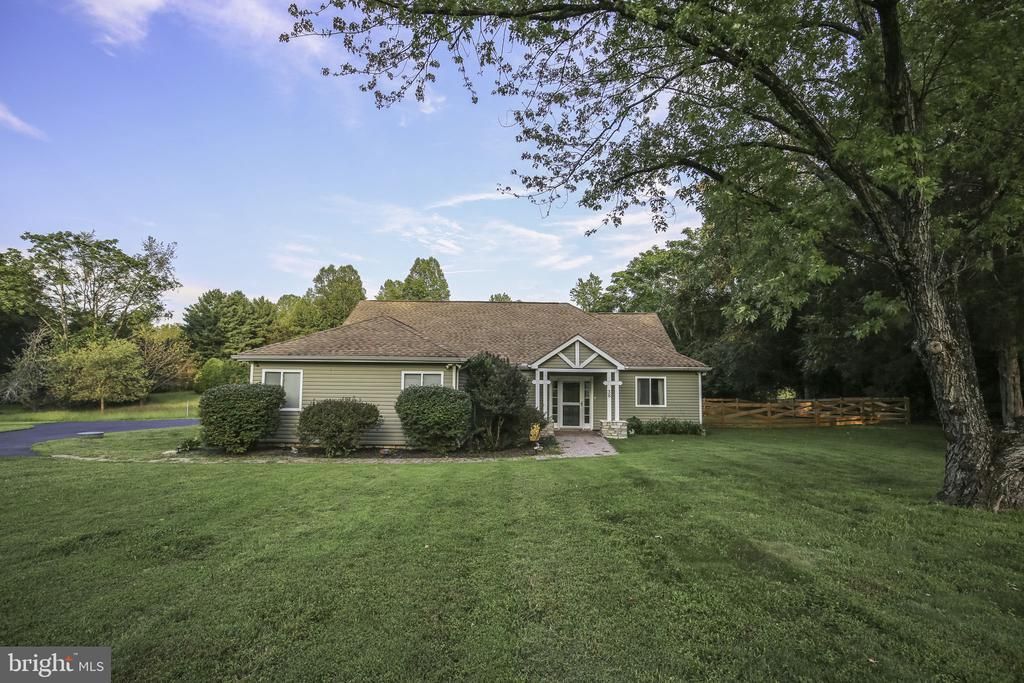
Nestled in the serene community of Aspen Hills, this exquisite ranch-style residence offers a harmonious blend of luxury and comfort, perfect for those seeking an elevated lifestyle. Built in 2006 and thoughtfully renovated in 2023, this home boasts 2,015 square feet of meticulously designed living space, featuring four spacious bedrooms and two full bathrooms. Step inside to discover an inviting interior adorned with luxury vinyl plank flooring and plush carpeting that exudes warmth. The heart of the home is a beautifully appointed kitchen, complete with a central island, pantry, and high-end appliances including a built-in microwave, dishwasher, and stacked washer/dryer. The bathrooms are a true retreat, featuring a jetted tub and a walk-in shower, ensuring relaxation at every turn. The exterior of the property is equally impressive, situated on a generous 0.94-acre corner lot. Enjoy the tranquility of nature from your porch or patio, perfect for morning coffee or evening gatherings. The property includes a play area, making it a delightful space for outdoor activities. With an asphalt driveway accommodating up to four vehicles, convenience is at your fingertips. Aspen Hills offers a wealth of amenities that enhance the exclusive lifestyle this home provides. Residents have access to a private beach, boat dock/slip, and boat ramp, all just a short distance from the picturesque Lake Anna. Whether you enjoy fishing, kayaking, or simply soaking up the sun, the water-oriented features of this community cater to your every desire. With an association that includes common area maintenance and road upkeep, you can relish in the beauty of your surroundings without the hassle of upkeep. This home is not just a residence; it's a lifestyle choice that invites you to embrace the joys of lakeside living. Experience the perfect blend of luxury, comfort, and community in this stunning Aspen Hills home, where every detail has been thoughtfully curated for your enjoyment. Don't miss the opportunity to make this exceptional property your own. This is also idea for a second home, an airbnb or simply your all year residency.
Property Features
Property Type: Residential - Single Family
Cooling: Heat Pump(s)
Fuel Type: Electric
Heating: Heat Pump(s)
Home Style: Ranch/Rambler
Lot Size: 0.94 Acres
Roof Type: Architectural Shingle
Stories: 2.0
Taxes: $2,911
Year Built: 2006
Feature Descriptions
Accessibility: 32"+ wide Doors
Additional Structures: Above Grade, Below Grade
Appliances: Built-In Microwave, Dishwasher, Dryer, Icemaker, Stove, Washer/Dryer Stacked
Community Amenities: Beach, Boat Dock/Slip, Boat Ramp, Common Grounds, Lake, Pier/Dock
Exterior: Vinyl Siding
Exterior: Play Area
Fencing: Wood
Flooring: Luxury Vinyl Plank, Partially Carpeted
HOA Fee: $150.00/Annually
Interior: Bathroom - Jetted Tub, Bathroom - Walk-In Shower, Carpet, Ceiling Fan(s), Combination Kitchen/Living, Entry Level Bedroom, Kitchen - Island, Pantry, Walk-in Closet(s), Water Treat System
Lake Name: Lake Anna
Location: Corner Lot/Unit
Lot Dimensions: 0.94 Acre(S)
Parking Features: Asphalt Driveway
Parking Notes: 4 Total Parking Spaces
Pet Restrictions: No Pet Restrictions
Rooms: Dining Room, Primary Bedroom, Bedroom 2,Bedroom 3,Bedroom 5,Kitchen, Family Room, Bedroom 1,2nd Stry Fam Ovrlk, Laundry, Utility Room, Bathroom 1,Primary Bathroom
Sewer: On Site Septic
SQFT Above Finished: 2294
SQFT Total Finished: 2294
Structure Type: Detached
Total Garage/Parking Spaces: 4
Utilities: Cable TV Available
Water: Well
Water Access: Boat - Powered, Canoe/Kayak, Fishing Allowed, Personal Watercraft (PWC), Private Access, Swimming Allowed, Waterski/Wakeboard
Windows: Double Hung
Local Schools
High School: LOUISA COUNTY
Middle School: LOUISA COUNTY
Elementary School: THOMAS JEFFERSON
School District: LOUISA COUNTY PUBLIC SCHOOLS
Listed By / Shown By
Listed By
Agency Name: Long & Foster Real Estate, Inc.
Agency Phone: 5403715220
Shown By
Agent Name: Newton Carroll Residential and Commercial
Agent Phone: Cell: (804) 439-3813
Agency Title: Joyner Fine Properties

Estimate Your Payment
Estimated Payment
$ 2,911.34 per month $2,523.22 Principal & Interest $242.58 Property Tax $145.54 Homeowner's InsuranceChange Payment Information

Newton Carroll Residential and Commercial
Office: (804) 270-9440 ext. 2624
Cell: (804) 439-3813
Email Me


©Joyner Fine Properties - Seller will consider paying buyer agent compensation based upon the terms and conditions of any offer made. Said compensation to be negotiated in the purchase agreement.
Privacy Policy / DMCA Notice / ADA Accessibility


This site is hosted, designed and copyright
© 1994 - 2026 by
Delta Media Group, Inc. -- Patent Pending --
Agency License Information: Joyner Fine Properties and its agents are licensed in the Commonwealth of Virginia.
38 Ordinary Road | MLS# VALA2010540
This single family home located at 38 Ordinary Road, Mineral, VA 23117 is currently listed for sale with an asking price of $499,000. This property was built in 2006 and has 5 bedrooms and 2 full baths with 2294 sq. ft. Ordinary Road is located in the ASPEN HILLS subdivision within the LOUISA COUNTY PUBLIC SCHOOLS school district. Search ASPEN HILLS real estate on www.richmondpropertysearch.com today.