


BEDS3
BATHS2 full
SQUARE FEET1,893
MLS#681404
STATUS
PROPERTY TYPEResidential - Single Family
SUBDIVISIONGREEN SPRING ESTATES
Property Description
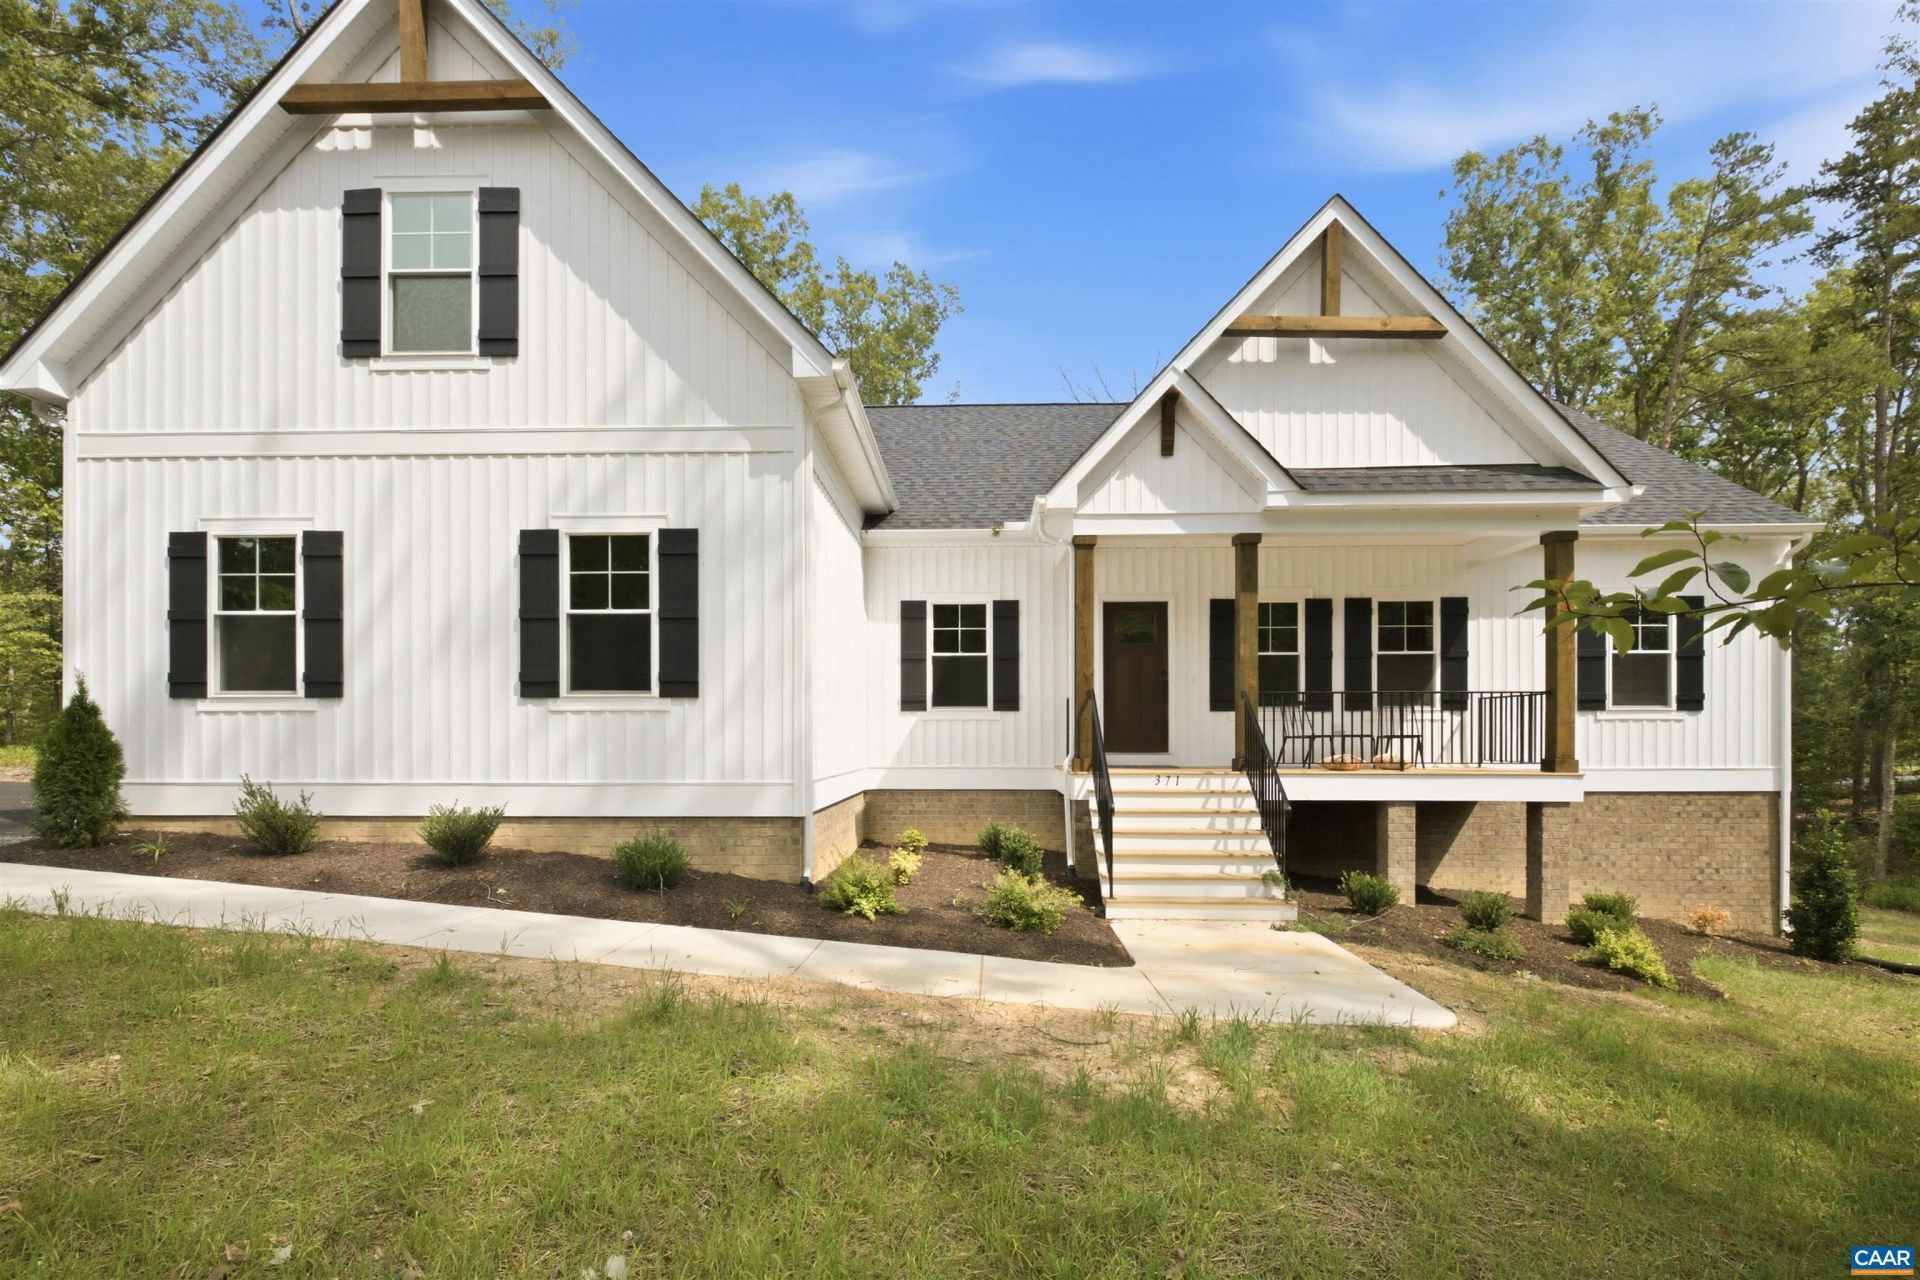
MOVE IN BY CHRISTMAS/1ST FLOOR LIVING/UNFINISHED FULL BASEMENT/OPEN CONCEPT/PRIVATE PRIMARY SUITE. Call our Sales Agent for information. Welcome to The MALLORY, a charming 1,893 sqft home on a 1.52-acre lot. The home features a side-load 2-car garage and an unfinished 1,893 sqft basement with rough-in plumbing for full bath. Stairs from inside to basement with door and windows. The front porch offers space for morning coffee. Inside, an open-concept living area seamlessly connects the family room (vaulted ceilings), kitchen, and dinette. The kitchen is equipped with stainless steel appliances, an island, and a walk-in pantry. Premium upgrades include quartz counters, tile backsplash, 42 cabinets, and a deep cabinet over the refrigerator. Sliding glass doors from dinette lead to the deck. On one side, two spacious bedrooms share a full bath. On the opposite side for privacy, the primary suite features a large walk-in closet and en-suite bath with an quartz counters, tiled to the ceiling shower w/ frameless glass doors. Built in Green Spring Estates, the community offers trails and a playground, just 20 minutes from Charlottesville. Photos are for advertising purposes only, they may include upgrades no included in the price.
Property Features
Property Type: Residential - Single Family
Basement: Yes
Basement: Exterior Entry, Full, Heated, Interior Entry, Sump Pump, Unfinished, Walk-Out Access
Cooling: ENERGY STAR Qualified Equipment, Heat Pump
Garage: 2 car attached
Heating: Electric, Heat Pump
Home Style: Farmhouse, Ranch
Lot Size: 1.52 Acres
Roof Type: Composition, Shingle
Stories: 1.0
Taxes: $440
Year Built: 2026
Amenities
Double Vanity
Primary Downstairs
Walk-In Closet(s)
Breakfast Bar
Breakfast Area
Eat-in Kitchen
Kitchen Island
Vaulted Ceiling(s)
Feature Descriptions
Appliances: Dishwasher, Electric Range, Microwave
Association Amenities: Playground, Trail(s)
Community Features: None
Days on Site: 1
Exterior: Attic/Crawl Hatchway(s) Insulated, Blown-In Insulat
Flooring: Carpet, Ceramic Tile, Luxury Vinyl Plank
HOA: Yes
HOA Fee: 250/ Annually
Laundry: Washer Hookup, Dryer Hookup
Lot: Wooded, Drainage
Parcel#: 34-12-37
Parking: Attached, Electricity, Garage, Garage Door Opener, Garage Faces Side
Parking Notes: Attached, Electricity, Garage, Garage Door Opener, Gar
Patio/Porch: Deck, Front Porch, Porch
Security: Smoke Detector(s)
Sewer: Conventional Sewer
Utilities: Fiber Optic Available
Water: Private, Well
Window: Double Pane Windows, Low-Emissivity Windows, Tilt-In Windows
Local Schools
High School: Louisa
Middle School: Louisa
Elementary School: Moss-Nuckols
Listed By / Shown By
Listed By
Agency Name: HOMETOWN REALTY SERVICES - TWIN HICKORY
Agency Phone: 804-747-9933
Shown By
Agent Name: Newton Carroll Residential and Commercial
Agent Phone: Cell: (804) 439-3813
Agency Title: Joyner Fine Properties

Estimate Your Payment
Estimated Payment
$ 3,539.74 per month $3,312.04 Principal & Interest $36.67 Property Tax $191.04 Homeowner's InsuranceChange Payment Information

Newton Carroll Residential and Commercial
Office: (804) 270-9440 ext. 2624
Cell: (804) 439-3813
Email Me


©Joyner Fine Properties - Seller will consider paying buyer agent compensation based upon the terms and conditions of any offer made. Said compensation to be negotiated in the purchase agreement.
Privacy Policy / DMCA Notice / ADA Accessibility


This site is hosted, designed and copyright
© 1994 - 2026 by
Delta Media Group, Inc. -- Patent Pending --
Agency License Information: Joyner Fine Properties and its agents are licensed in the Commonwealth of Virginia.
354 Glenmore Ln , Unit Lot 37 | MLS# 681404
This single family home located at 354 Glenmore Ln , Unit Lot 37, Keswick, VA 22947 is currently listed for sale with an asking price of $654,999. This property was built in 2026 and has 3 bedrooms and 2 full baths with 1893 sq. ft. Glenmore Ln , Unit Lot 37 is located in the GREEN SPRING ESTATES subdivision. Search GREEN SPRING ESTATES real estate on www.richmondpropertysearch.com today.