


BEDS2
BATHS1 full
SQUARE FEET930
MLS#VAAX2059590
STATUSACTIVE
PROPERTY TYPEResidential - Townhouse
SUBDIVISIONPARK FAIRFAX
SCHOOLALEXANDRIA CITY PUBLIC SCHOOLS
Property Description
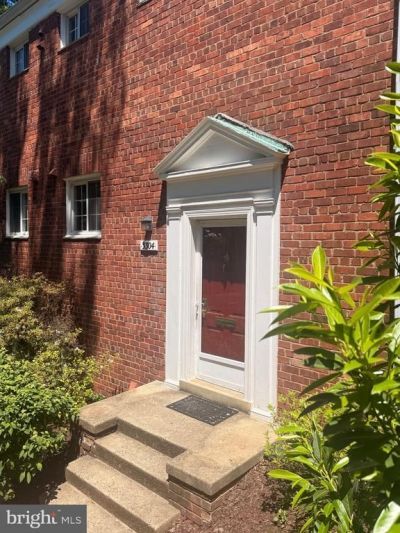
This beautiful unit is avail pronto! Centrally located this two-level, all-brick townhome features 2 bedrooms, gleaming hardwood floors, fresh paint, warm wood cabinetry, granite counters and a gas range. Enjoy an upgraded bath, upstairs stacked washer/dryer, multiple ceiling fans, sparkling replacement windows, and excellent attic storage. Quiet and serene setting with access to 3 pools, 8 tennis courts, a two-level fitness center, and vast parkland. Direct bus to the Pentagon (10 minute ride) and a quick stroll to Shirlington’s restaurants and shops. Update information provided by Seller- deemed reliable but not guaranteed: 2026 refinished floors and paint! Improvements since 2017: New front door, new doors and doorknobs in each room, New baseboards and door framing throughout; plantation shutters installed; Bathroom remodel - new tile floors, new sink and faucet. 2021- new microwave; 2023- 3 new HVAC units
Property Features
Property Type: Residential - Townhouse
Cooling: Wall Unit, Ceiling Fan(s), Zoned
Fuel Type: Electric
Heating: Wall Unit, Zoned
Home Style: Colonial
Roof Type: Asphalt
Stories: 2.0
Taxes: $4,509
Year Built: 1941
Feature Descriptions
Additional Structures: Above Grade, Below Grade
Appliances: Disposal, Dishwasher, Microwave, Oven - Single, Oven/Range - Gas, Range Hood, Refrigerator, Washer/Dryer Stacked, Water Heater
Building Name: PARKFAIRFAX
Community Amenities: Pool - Outdoor, Tennis Courts, Tot Lots/Playground, Basketball Courts, Common Grounds, Community Center, Exercise Room, Extra Storage, Fitness Center, Jog/Walk Path, Laundry Facilities, Meeting Room, Party Room, Volleyball Courts, Library
Condo/Coop Fee: $650.81/Monthly
Days on Site: 9
Electric: 120/240V
Exterior: Exterior Lighting
Exterior: Brick Veneer
Flooring: Hardwood, Laminate Plank, Ceramic Tile
Interior: Dining Area, Upgraded Countertops, Wood Floors
Location: Urban
Parking Features: Paved Parking
Pet Restrictions: Cats OK, Dogs OK, Size/Weight Restriction
Rooms: Living Room, Dining Room, Bedroom 2,Kitchen, Bedroom 1,Bathroom 1
Sewer: Public Sewer
SQFT Above Finished: 930
SQFT Total Finished: 930
Structure Type: Interior Row/Townhouse
Water: Public
Windows: Replacement
Room Sizes
Living Room: 18 x 14 Level - Main
Dining Room: 10 x 7 Level - Main
Kitchen: 11 x 7 Level - Main
Bedroom 1: 17 x 11 Level - Upper 1
Bedroom 2: 11 x 10 Level - Upper 1
Local Schools
High School: ALEXANDRIA CITY
Middle School: GEORGE WASHINGTON
Elementary School: CHARLES BARRETT
School District: ALEXANDRIA CITY PUBLIC SCHOOLS
Listed By / Shown By
Listed By
Agency Name: Corcoran McEnearney
Agency Phone: 7035499292
Shown By
Agent Name: Newton Carroll Residential and Commercial
Agent Phone: Cell: (804) 439-3813
Agency Title: Joyner Fine Properties

Estimate Your Payment
Estimated Payment
$ 2,515.03 per month $2,022.62 Principal & Interest $375.75 Property Tax $116.67 Homeowner's InsuranceChange Payment Information

Newton Carroll Residential and Commercial
Office: (804) 270-9440 ext. 2624
Cell: (804) 439-3813
Email Me


©Joyner Fine Properties - Seller will consider paying buyer agent compensation based upon the terms and conditions of any offer made. Said compensation to be negotiated in the purchase agreement.
Privacy Policy / DMCA Notice / ADA Accessibility


This site is hosted, designed and copyright
© 1994 - 2026 by
Delta Media Group, Inc. -- Patent Pending --
Agency License Information: Joyner Fine Properties and its agents are licensed in the Commonwealth of Virginia.
3304 Gunston Road | MLS# VAAX2059590
This townhouse located at 3304 Gunston Road, Alexandria, VA 22302 is currently listed for sale with an asking price of $400,000. This property was built in 1941 and has 2 bedrooms and 1 full baths with 930 sq. ft. Gunston Road is located in the PARK FAIRFAX subdivision within the ALEXANDRIA CITY PUBLIC SCHOOLS school district. Search PARK FAIRFAX real estate on www.richmondpropertysearch.com today.