


BEDS5
BATHS3 full 1 partial
SQUARE FEET3,739
MLS#VAST2052514
STATUSACTIVE
PROPERTY TYPEResidential - Single Family
SUBDIVISIONSOUTHGATE
SCHOOLSTAFFORD COUNTY PUBLIC SCHOOLS
Property Description
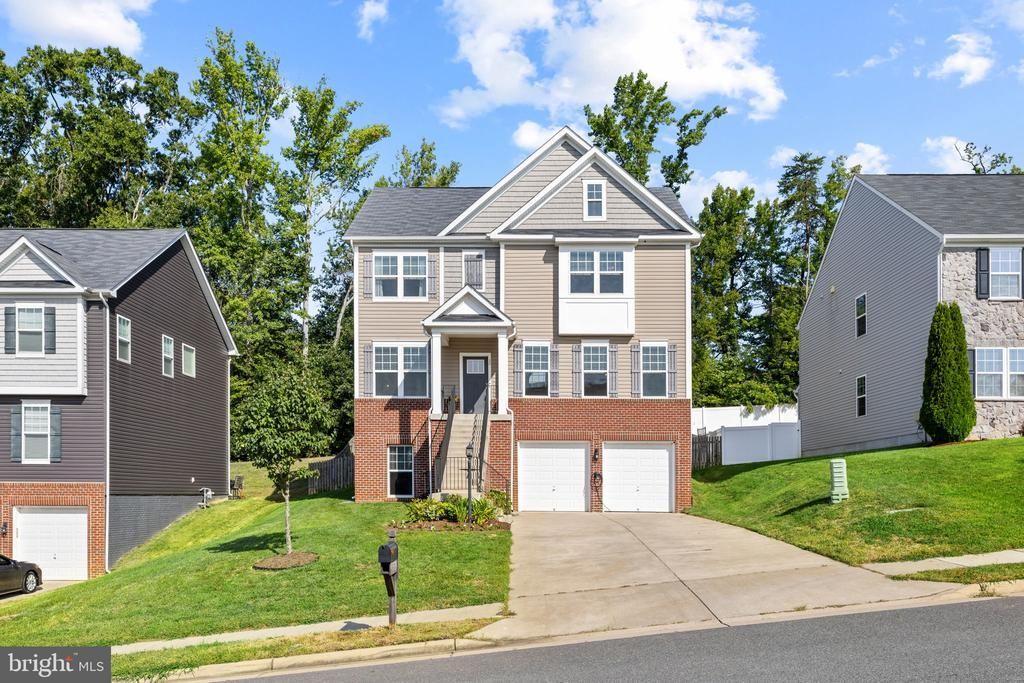
Welcome to 32 Clear Spring Lane, a spacious five-bedroom, three-and-a-half-bath home offering three finished levels, an open layout, abundant natural light, and some truly unforgettable custom spaces. The heart of the home brings the kitchen and family room together in one expansive gathering area, complete with a large island, walk-in pantry, gas fireplace, neutral finishes, and an easy flow for everyday living and entertaining. The dining room adds character with custom wainscoting, an accent wall, modern chandelier, and oversized windows. Upstairs, all four bedrooms are generously sized, including a spacious primary suite with vaulted ceilings and a walk-in closet, while the conveniently located laundry room and multiple storage closets add everyday functionality. The finished lower level is anything but ordinary, featuring a custom home office with dedicated power and an in-wall server/media closet with its own cooling system, plus a home theater with in-wall speakers, built-in media cabinetry, and an impressive 275-gallon in-wall saltwater aquarium. A flexible main-level sitting room provides even more possibilities for a bedroom, office, playroom, or additional gathering space. Outside, enjoy a fully fenced backyard, stamped concrete patio with room for dining and entertaining, vegetable garden, and in-ground irrigation with Wi-Fi controls. A neighborhood walking trail runs beyond the rear fence with farmland just beyond, adding to the setting. The flat driveway provides generous parking in addition to the two-car garage with a custom workbench. Conveniently located less than a mile from highway access, this home delivers the space, flexibility, storage, and thoughtful custom features that make everyday living just a little more exceptional.
Property Features
Property Type: Residential - Single Family
Basement: Interior Access, Walkout Level, Fully Finished
Basement: Yes
Cooling: Central A/C, Ceiling Fan(s)
Fireplaces: 1
Fuel Type: Natural Gas
Garage: 2
Heating: Forced Air
Home Style: Colonial
Lot Size: 0.18 Acres
Stories: 3.0
Taxes: $4,716
Year Built: 2018
Feature Descriptions
Additional Structures: Above Grade, Below Grade
Appliances: Built-In Microwave, Disposal, Dishwasher, Refrigerator, Icemaker, Stove
Community Amenities: Jog/Walk Path, Tot Lots/Playground, Basketball Courts
Days on Site: 1
Exterior: Lawn Sprinkler
Exterior: Brick, Vinyl Siding
Fencing: Rear
Fireplace: Gas/Propane, Mantel(s)
Flooring: Carpet, Luxury Vinyl Plank
HOA Fee: $79.99/Monthly
Interior: Ceiling Fan(s), Combination Kitchen/Living, Dining Area, Family Room Off Kitchen, Formal/Separate Dining Room, Kitchen - Eat-In, Kitchen - Island, Pantry, Primary Bath(s), Recessed Lighting, Walk-in Closet(s)
Lot Dimensions: 0.18 Acre(S)
Parking Notes: 2 Total Parking Spaces
Rooms: Dining Room, Primary Bedroom, Sitting Room, Bedroom 2,Bedroom 3,Bedroom 4,Bedroom 5,Kitchen, Family Room, Laundry, Bathroom 2,Bathroom 3,Bonus Room, Primary Bathroom, Half Bath
Sewer: Public Sewer
SQFT Above Finished: 2495
SQFT Below Finished: 1244
SQFT Total Finished: 3739
Structure Type: Detached
Total Garage/Parking Spaces: 2
Water: Public
Local Schools
High School: STAFFORD
Middle School: EDWARD E. DREW
Elementary School: FALMOUTH
School District: STAFFORD COUNTY PUBLIC SCHOOLS
Listed By / Shown By
Listed By
Agency Name: Porch & Stable Realty, LLC
Agency Phone: 5406322824
Shown By
Agent Name: Newton Carroll Residential and Commercial
Agent Phone: Cell: (804) 439-3813
Agency Title: Joyner Fine Properties

Estimate Your Payment
Estimated Payment
$ 3,547.91 per month $2,982.86 Principal & Interest $393.00 Property Tax $172.05 Homeowner's InsuranceChange Payment Information

Newton Carroll Residential and Commercial
Office: (804) 270-9440 ext. 2624
Cell: (804) 439-3813
Email Me


©Joyner Fine Properties - Seller will consider paying buyer agent compensation based upon the terms and conditions of any offer made. Said compensation to be negotiated in the purchase agreement.
Privacy Policy / DMCA Notice / ADA Accessibility


This site is hosted, designed and copyright
© 1994 - 2026 by
Delta Media Group, Inc. -- Patent Pending --
Agency License Information: Joyner Fine Properties and its agents are licensed in the Commonwealth of Virginia.
32 Clear Spring Lane | MLS# VAST2052514
This single family home located at 32 Clear Spring Lane, Fredericksburg, VA 22405 is currently listed for sale with an asking price of $589,900. This property was built in 2018 and has 5 bedrooms and 3 full and 1 partial baths with 3739 sq. ft. Clear Spring Lane is located in the SOUTHGATE subdivision within the STAFFORD COUNTY PUBLIC SCHOOLS school district. Search SOUTHGATE real estate on www.richmondpropertysearch.com today.