


BEDS6
BATHS6 full 1 partial
SQUARE FEET5,394
MLS#VAFX2314604
STATUSACTIVE
PROPERTY TYPEResidential - Single Family
SUBDIVISIONFENWICK PARK
SCHOOLFAIRFAX COUNTY PUBLIC SCHOOLS
Property Description
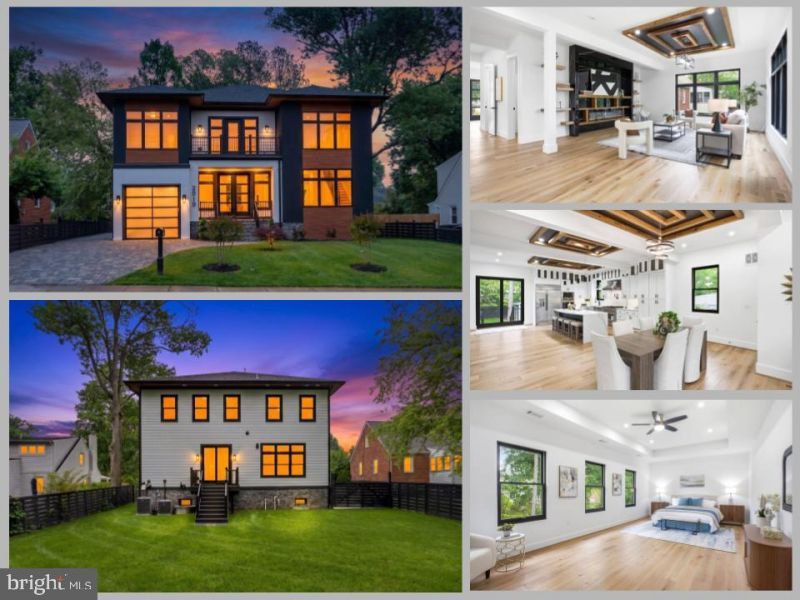
*Open Houses: 5-7 PM Friday, May 29 | 1-3 PM Saturday, May 30 | 1-4 PM Sunday, May 31.* Welcome to your new home just in time for summer! This stunning new construction blends modern luxury, thoughtful design, and an unbeatable location for DC and Tysons commuters. The open foyer welcomes you into a spacious main level featuring expansive living and dining areas, a sleek modern fireplace, and a versatile office space perfect for a library, playroom, or home office. Upstairs offers 5 spacious bedrooms, each with its own private full bath, plus a convenient upper-level laundry room. The fully finished basement is perfect for entertaining with a large kitchenette/bar area, a 6th bedroom with private bath, an additional flex room ideal for a gym, office, or theater, plus a secondary laundry area for guests or au pair living. Enjoy outdoor living on the Trex deck overlooking the flat, professionally landscaped backyard perfect for entertaining, pets, and play. Additional features include dual-zone HVAC and an energy-efficient tankless water heater. Ideally located just 7 minutes to Mosaic District, 15 minutes to Tysons, and approximately 30–40 minutes to Washington, DC, with quick access to I-495 and Route 50. Walking distance to bike/ walking trails. This home truly offers luxury, convenience, and modern living in the heart of Northern Virginia.
Upcoming Open Houses
Open House Friday May 29th, 5:00pm - 7:00pm
Open House Saturday May 30th, 1:00pm - 3:00pm
Open House Sunday May 31st, 1:00pm - 4:00pm
Property Features
Property Type: Residential - Single Family
Basement: Yes
Basement: Walkout Level, Fully Finished
Cooling: Central A/C
Fireplaces: 1
Fuel Type: Natural Gas
Garage: 1
Heating: Forced Air
Home Style: 10000001217
Lot Size: 0.22 Acres
Roof Type: Architectural Shingle
Stories: 3.0
Taxes: $9,619
Year Built: 2026
Feature Descriptions
Additional Structures: Above Grade, Below Grade
Appliances: Built-In Microwave, Dryer, Washer, Dishwasher, Disposal, Refrigerator, Icemaker, Stainless Steel Appliances, Oven - Wall
Exterior: Vinyl Siding
Interior: Ceiling Fan(s)
Lot Dimensions: 0.22 Acre(S)
Parking Notes: 5 Total Parking Spaces
Rooms: Living Room, Dining Room, Primary Bedroom, Bedroom 2,Bedroom 3,Bedroom 4,Bedroom 5,Kitchen, Family Room, Study, Other, Office, Utility Room, Bedroom 6,Primary Bathroom, Full Bath, Half Bath
Sewer: Public Sewer
SQFT Above Finished: 3736
SQFT Below Finished: 1658
SQFT Total Finished: 5394
Structure Type: Detached
Total Garage/Parking Spaces: 5
Water: Public
Room Sizes
Primary Bedroom: 24 x 16 Level - Upper 1
Bedroom 2: 15 x 12 Level - Upper 1
Bedroom 3: 13 x 13 Level - Upper 1
Bedroom 4: 19 x 13 Level - Upper 1
Bedroom 5: 14 x 13 Level - Upper 1
Living Room: 26 x 19 Level - Main
Dining Room: 19 x 13 Level - Main
Study: 19 x 13 Level - Main
Kitchen: 19 x 18 Level - Main
Family Room: 19 x 18 Level - Main
Other: 19 x 16 Level - Main
Living Room: 30 x 18 Level - Lower 1
Office: 18 x 11 Level - Lower 1
Bedroom 6: 13 x 12 Level - Lower 1
Utility Room: 14 x 13 Level - Lower 1
Local Schools
High School: FALLS CHURCH
Middle School: JACKSON
Elementary School: PINE SPRING
School District: FAIRFAX COUNTY PUBLIC SCHOOLS
Listed By / Shown By
Listed By
Agency Name: eXp Realty LLC
Agency Phone: 7034253582
Shown By
Agent Name: Newton Carroll Residential and Commercial
Agent Phone: Cell: (804) 439-3813
Agency Title: Joyner Fine Properties

Estimate Your Payment
Estimated Payment
$ 9,888.19 per month $8,591.07 Principal & Interest $801.58 Property Tax $495.54 Homeowner's InsuranceChange Payment Information

Newton Carroll Residential and Commercial
Office: (804) 270-9440 ext. 2624
Cell: (804) 439-3813
Email Me


©Joyner Fine Properties - Seller will consider paying buyer agent compensation based upon the terms and conditions of any offer made. Said compensation to be negotiated in the purchase agreement.
Privacy Policy / DMCA Notice / ADA Accessibility


This site is hosted, designed and copyright
© 1994 - 2026 by
Delta Media Group, Inc. -- Patent Pending --
Agency License Information: Joyner Fine Properties and its agents are licensed in the Commonwealth of Virginia.
2919 Lawrence Drive | MLS# VAFX2314604
This single family home located at 2919 Lawrence Drive , Falls Church, VA 22042 is currently listed for sale with an asking price of $1,699,000. This property was built in 2026 and has 6 bedrooms and 6 full and 1 partial baths with 5394 sq. ft. Lawrence Drive is located in the FENWICK PARK subdivision within the FAIRFAX COUNTY PUBLIC SCHOOLS school district. Search FENWICK PARK real estate on www.richmondpropertysearch.com today.