


BEDS6
BATHS4 full 2 partial
SQUARE FEET5,732
MLS#VAFX2315654
STATUSACTIVE
PROPERTY TYPEResidential - Single Family
SCHOOLFAIRFAX COUNTY PUBLIC SCHOOLS
Property Description
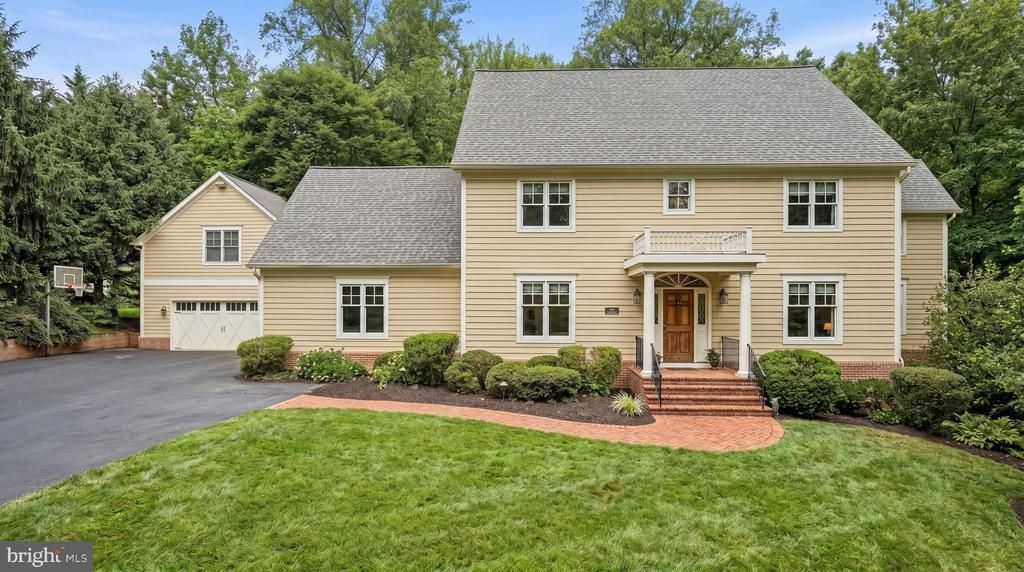
A rare opportunity to enjoy the privacy of a four-acre estate while remaining close to town, shopping, and major commuter routes! Set far back from Hunter Mill Road, this exceptional property combines serene surroundings with unmatched accessibility — truly the best of both worlds. The additional detached garage with finished living space could be used as a guest house or on site office. Beautifully updated throughout, the main level features a stunning new kitchen, formal living and dining rooms, family room leading to a large covered porch and deck, private study with built ins, and a mud room. Upstairs is a wonderful primary suite with show stopping bathroom and amazing closets. There are three additional bedrooms, two updated full bathrooms and a new laundry room. A bonus loft level features two additional rooms, currently being used as a playroom and craft room. This is ideal flex space for work, hobbies, fitness, or guests. The walk-out lower level offers exceptional recreation space including a game room, wet bar, theater room, bedroom, and full bath. Step outside to a gorgeous patio complete with hot tub for year-round enjoyment. A built-in sound system enhances the home's entertaining appeal. Updates include a new roof, all new wood flooring, carpeting, painting, lighting fixtures and new asphalt driveway. A standout feature of the property is the oversized detached two-car garage with approximately 600 square feet of finished living space above, complete with a kitchenette and half bath that could easily be converted to a full bath. Perfect for an office, studio, or guest suite. With four oversized garage spaces, extensive driveway parking, wooded privacy, and a location less than five minutes to I-66, the Dulles Toll Road, grocery stores, and town amenities, this property delivers an extraordinary lifestyle rarely found in today’s market.
Property Features
Property Type: Residential - Single Family
Basement: Yes
Basement: Walkout Level
Cooling: Central A/C
Fireplaces: 3
Fuel Type: Natural Gas
Garage: 4
Heating: Central,90% Forced Air
Home Style: Traditional
Lot Size: 3.96 Acres
Roof Type: Architectural Shingle
Stories: 4.0
Taxes: $18,207
Year Built: 1999
Feature Descriptions
Additional Structures: Above Grade, Below Grade
Appliances: Built-In Microwave, Built-In Range, Commercial Range, Dishwasher, Disposal, Dryer - Front Loading, Exhaust Fan, Extra Refrigerator/Freezer, Humidifier, Icemaker, Oven - Self Cleaning, Oven/Range - Gas, Range Hood, Refrigerator, Stainless Steel Appliances, Washer - Front Loading, Water Heater - High-Efficiency
Days on Site: 49
Exterior: HardiPlank Type
Exterior: Exterior Lighting, Flood Lights
Fireplace: Gas/Propane, Mantel(s)
Interior: Window Treatments, Wood Floors, Wet/Dry Bar, Walk-in Closet(s), Upgraded Countertops, Sound System, Recessed Lighting, Primary Bath(s), Kitchen - Island, Kitchen - Table Space, Kitchen - Gourmet, Formal/Separate Dining Room, Floor Plan - Traditional, Family Room Off Kitchen, Crown Moldings, Ceiling Fan(s), Butlers Pantry, Built-Ins, Bathroom - Soaking Tub
Lot Dimensions: 3.96 Acre(S)
Parking Features: Asphalt Driveway
Parking Notes: 12 Total Parking Spaces
Rooms: Living Room, Dining Room, Primary Bedroom, Bedroom 2,Bedroom 3,Bedroom 5,Kitchen, Family Room, Library, Breakfast Room, Bedroom 1,In-Law/auPair/Suite, Laundry, Mud Room, Recreation Room, Storage Room, Media Room, Bathroom 1,Bathroom 2,Bathroom 3,Bonus Room, Primary Bathroom
Sewer: Septic = # of BR
SQFT Above Finished: 4332
SQFT Below Finished: 1400
SQFT Total Finished: 5732
Structure Type: Detached
Total Garage/Parking Spaces: 12
Water: Public
Local Schools
High School: OAKTON
Middle School: THOREAU
Elementary School: OAKTON
School District: FAIRFAX COUNTY PUBLIC SCHOOLS
Listed By / Shown By
Listed By
Agency Name: Compass
Agency Phone: 7035205279
Shown By
Agent Name: Newton Carroll Residential and Commercial
Agent Phone: Cell: (804) 439-3813
Agency Title: Joyner Fine Properties

Estimate Your Payment
Estimated Payment
$ 13,545.38 per month $11,372.17 Principal & Interest $1,517.25 Property Tax $655.96 Homeowner's InsuranceChange Payment Information

Newton Carroll Residential and Commercial
Office: (804) 270-9440 ext. 2624
Cell: (804) 439-3813
Email Me


©Joyner Fine Properties - Seller will consider paying buyer agent compensation based upon the terms and conditions of any offer made. Said compensation to be negotiated in the purchase agreement.
Privacy Policy / DMCA Notice / ADA Accessibility


This site is hosted, designed and copyright
© 1994 - 2026 by
Delta Media Group, Inc. -- Patent Pending --
Agency License Information: Joyner Fine Properties and its agents are licensed in the Commonwealth of Virginia.
2608 Hunter Mill Road | MLS# VAFX2315654
This single family home located at 2608 Hunter Mill Road, Oakton, VA 22124 is currently listed for sale with an asking price of $2,249,000. This property was built in 1999 and has 6 bedrooms and 4 full and 2 partial baths with 5732 sq. ft. Hunter Mill Road is located within the FAIRFAX COUNTY PUBLIC SCHOOLS school district. Search Oakton real estate on www.richmondpropertysearch.com today.