


BEDS4
BATHS3 full
SQUARE FEET1,568
MLS#VAFX2313236
STATUSACTIVE
PROPERTY TYPEResidential - Single Family
SUBDIVISIONFAIR HAVEN
SCHOOLFAIRFAX COUNTY PUBLIC SCHOOLS
Property Description
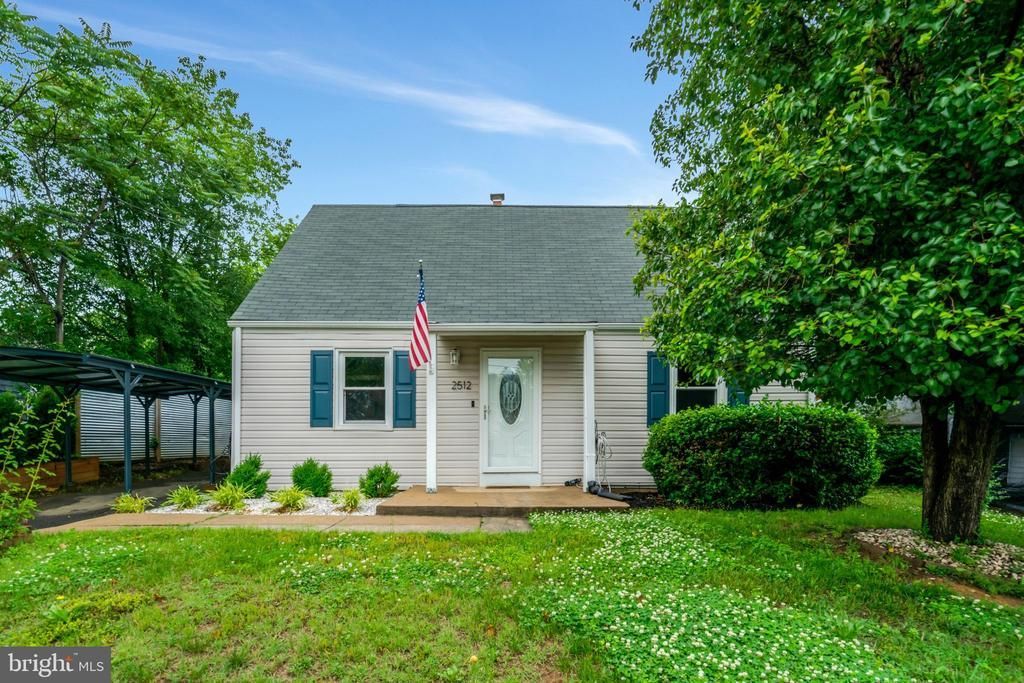
Skip the shared walls and upgrade your lifestyle with a detached single-family home for the price of many townhomes. This move-in ready Fairhaven gem is the perfect opportunity for first-time buyers, renters ready to stop renting, empty nesters looking to downsize or anyone looking for space, convenience, and value close to everything. One of the larger homes in the neighborhood, this 4-bedroom, 3-bath home with 1,568 square feet has a floor plan rarely found at this price point, including a main-level primary suite, open-concept living spaces, and beautiful hardwood floors throughout. The updated kitchen is designed for both everyday living and entertaining with stainless steel appliances, including a newer Samsung refrigerator. Recent upgrades throughout the home include updated LED lighting, recessed lights with adjustable controls, newer LG washer and dryer, newer dishwasher and microwave. The spacious primary suite features double vanities and customized closet systems with abundant storage. Privacy-tinted windows in key living spaces and bedrooms add comfort and energy efficiency, while the new dual-swing patio door with integrated adjustable shades creates seamless indoor-outdoor living. Outside, enjoy a large fenced backyard with a pergola-covered patio perfect for entertaining, a refreshed shed with drywall and engineered wood flooring, private driveway parking, EV charger compatibility, and Ring security systems that convey. Commuters will love the easy access to the Huntington Metro (just a few blocks!), I-495, Old Town Alexandria, DC, Reagan National Airport, USPTO, Fort Belvoir, Joint Base Anacostia-Bolling, and Coast Guard facilities. Close to shopping, dining, nightlife, and major employment hubs, this home combines location, lifestyle, and value in one hard-to-find package.
Property Features
Property Type: Residential - Single Family
Cooling: Central A/C
Fuel Type: Electric
Heating: Central
Home Style: Cape Cod
Lot Size: 0.16 Acres
Roof Type: Architectural Shingle
Stories: 2.0
Taxes: $6,574
Year Built: 1942
Feature Descriptions
Additional Structures: Above Grade, Below Grade
Appliances: Stainless Steel Appliances, Built-In Microwave, Dishwasher, Disposal, Water Heater, Washer/Dryer Stacked, Dryer, Exhaust Fan, Oven/Range - Electric, Refrigerator, Washer
Exterior: Vinyl Siding
Exterior: Gutter System, Street Lights
Fencing: Privacy, Rear, Fully
Flooring: Hardwood
Interior: Primary Bath(s), Recessed Lighting, Walk-in Closet(s), Wood Floors, Floor Plan - Traditional, Upgraded Countertops, Ceiling Fan(s), Combination Dining/Living, Dining Area, Entry Level Bedroom, Pantry, Bathroom - Stall Shower, Bathroom - Tub Shower, Window Treatments
Lot: Private
Lot Dimensions: 0.16 Acre(S)
Parking Features: Private, Asphalt Driveway
Parking Notes: 3 Total Parking Spaces
Rooms: Living Room, Dining Room, Primary Bedroom, Bedroom 2,Bedroom 3,Bedroom 4,Kitchen, Bathroom 1,Bathroom 2,Primary Bathroom
Sewer: Public Sewer
SQFT Above Finished: 1568
SQFT Total Finished: 1568
Structure Type: Detached
Total Garage/Parking Spaces: 3
Water: Public
Room Sizes
Bedroom 4: 17 x 14 Level - Upper 1
Bedroom 3: 11 x 14 Level - Upper 1
Dining Room: 10 x 11 Level - Main
Primary Bedroom: 12 x 12 Level - Main
Kitchen: 13 x 13 Level - Main
Bedroom 2: 11 x 11 Level - Main
Living Room: 20 x 11 Level - Main
Local Schools
High School: EDISON
Middle School: TWAIN
Elementary School: MOUNT EAGLE
School District: FAIRFAX COUNTY PUBLIC SCHOOLS
Listed By / Shown By
Listed By
Agency Name: Compass
Agency Phone: 7032298935
Shown By
Agent Name: Newton Carroll Residential and Commercial
Agent Phone: Cell: (804) 439-3813
Agency Title: Joyner Fine Properties

Estimate Your Payment
Estimated Payment
$ 4,291.05 per month $3,539.08 Principal & Interest $547.83 Property Tax $204.14 Homeowner's InsuranceChange Payment Information

Newton Carroll Residential and Commercial
Office: (804) 270-9440 ext. 2624
Cell: (804) 439-3813
Email Me


©Joyner Fine Properties - Seller will consider paying buyer agent compensation based upon the terms and conditions of any offer made. Said compensation to be negotiated in the purchase agreement.
Privacy Policy / DMCA Notice / ADA Accessibility


This site is hosted, designed and copyright
© 1994 - 2026 by
Delta Media Group, Inc. -- Patent Pending --
Agency License Information: Joyner Fine Properties and its agents are licensed in the Commonwealth of Virginia.
2512 Jamaica Drive | MLS# VAFX2313236
This single family home located at 2512 Jamaica Drive, Alexandria, VA 22303 is currently listed for sale with an asking price of $699,900. This property was built in 1942 and has 4 bedrooms and 3 full baths with 1568 sq. ft. Jamaica Drive is located in the FAIR HAVEN subdivision within the FAIRFAX COUNTY PUBLIC SCHOOLS school district. Search FAIR HAVEN real estate on www.richmondpropertysearch.com today.