


BEDS4
BATHS2 full 1 partial
SQUARE FEET2,896
MLS#2623406
STATUSActive
PROPERTY TYPEResidential - Single Family
SUBDIVISIONJohn Rolfe Square
Property Description
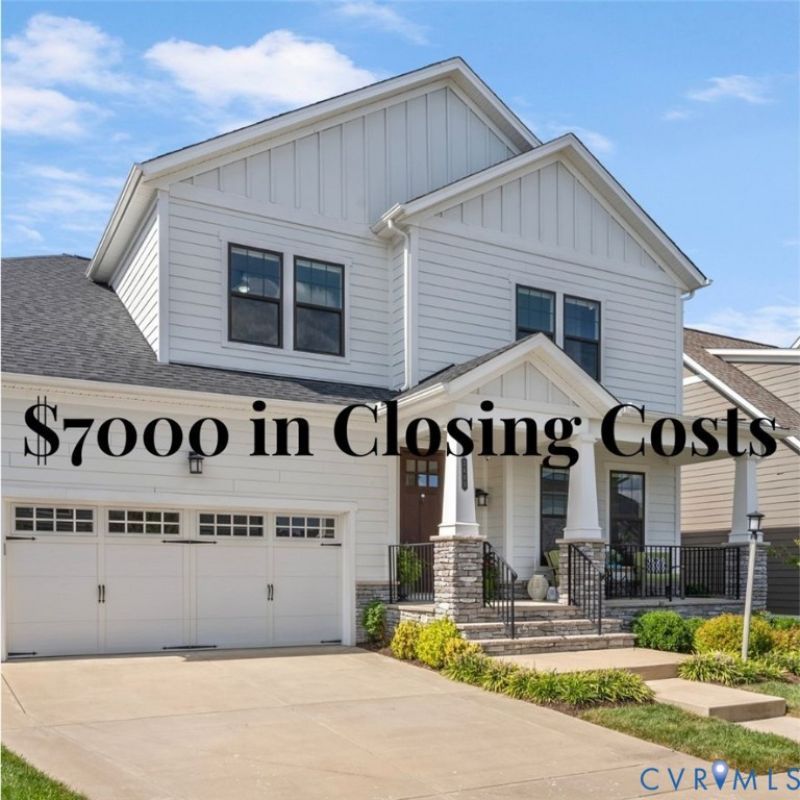
***SELLER OFFERING $7000 IN CLOSING COSTS*** Discover refined living in this beautifully appointed Craftsman-style residence in John Rolfe Square. Offering nearly 3000 sq. ft. of thoughtfully designed living space, this home built by Eagle Construction in 2019 pairs sophisticated comfort with the ease of a low-maintenance community. The welcoming foyer opens to interiors defined by 9-ft. ceilings, abundant natural light, warm hardwood flooring, and timeless architectural details. Designed for both elegant entertaining and relaxed everyday living, the main level features a private office/study and spacious dining room enhanced by decorative molding and a convenient butler's pantry. At the heart of the home, the gourmet kitchen showcases a generous center island, extensive cabinetry, stone countertops, stainless-steel appliances, gas cooking, and additional serving and storage space. Open to the expansive family room, the kitchen creates a seamless gathering space, while a gas fireplace and oversized windows add warmth and ambiance. Additional 3-layer soundproofing installed on the rear of the residence helps absorb sound from the outside. Upstairs, four generously proportioned bedrooms offer exceptional flexibility for family and guests. The luxurious primary suite provides a serene retreat with dual walk-in closets and a spacious en-suite bath designed for comfort and function. A dedicated laundry room adds everyday convenience, while the tankless water heater provides efficient, on-demand hot water. The outdoor setting is equally inviting, with a private patio and fenced backyard ideal for pets, grilling, gardening or evenings outdoors. A spacious two-car garage provides valuable storage and convenience. Enjoy close proximity to premier dining, shopping, interstates and everyday amenities. Use the $7000 seller credit for closing costs, flooring or whatever you prefer. Rentals allowed with restrictions in JRS. Looks and acts like a single family home but technically a condo - don't miss out on this one!
Property Features
Property Type: Residential - Single Family
Basement: Crawl Space
Cooling: Central Air, Zoned
Fireplaces: 1
Garage: 2 car attached
Heating: Natural Gas, Zoned
Home Style: Two Story
Lot Size: 10.66 Acres
Roof Type: Shingle
Stories: 2.0
Taxes: $5,463
Year Built: 2019
Feature Descriptions
Appliances: Dryer, Dishwasher, Gas Cooking, Disposal, Gas Water Heater, Microwave, Oven, Refrigerator, Smooth Cooktop, Stove, Tankless Water Heater, Washer
Association Amenities: Landscaping
Community Features: Common Grounds/Area
Days on Site: 46
Door Features: French Doors
Exterior: Brick, Frame, HardiPlank Type, Stone
Exterior: Porch, Paved Driveway
Fencing: Back Yard
Fireplace: Gas
Floor Features: Ceramic Tile, Partially Carpeted, Wood
Formal Dining: Yes
HOA Fee: 337/ Monthly
Interior: Butlers Pantry, Breakfast Area, Ceiling Fan(s), Dining Area, Separate/Formal Dining Room, Double Vanity, Eat-in Kitchen, French Door(s)/Atrium Door(s), Fireplace, Granite Counters, High Ceilings, Kitchen Island, Bath in Primary Bedroom, Pantry, Recessed Lighting, Walk-In Closet(s)
Parcel#: 740-755-3511.009
Parking: Attached, Direct Access, Driveway, Garage, Paved, On Street
Patio/Porch: Front Porch, Patio, Porch
Sewer: Public Sewer
Water: Public
Room Sizes
Additional Room: 20.3 x 20.6 Level - First
Laundry: 6.7 x 6.4 Level - Second
Bedroom 4: 13.7 x 12.3 Level - Second
Bedroom 3: 13.9 x 10.0 Level - Second
Bedroom 2: 13.10 x 10.11 Level - Second
Primary Bedroom: 16.3 x 15.4 Level - Second
Living Room: 20.0 x 17.0 Level - First
Additional Room: 5.7 x 5.5 Level - First
Kitchen: 19.0 x 15.4 Level - First
Dining Room: 14.2 x 10.10 Level - First
Office: 13.0 x 10.0 Level - First
Foyer: 27.3 x 7.4 Level - First
Local Schools
High School: Godwin
Middle School: Pocahontas
Elementary School: Gayton
Listed By / Shown By
Listed By
Agency Name: Joyner Fine Properties

Shown By
Agent Name: Newton Carroll Residential and Commercial
Agent Phone: Cell: (804) 439-3813
Estimate Your Payment
Estimated Payment
$ 4,198.46 per month $3,539.08 Principal & Interest $455.25 Property Tax $204.14 Homeowner's InsuranceChange Payment Information

Newton Carroll Residential and Commercial
Office: (804) 270-9440 ext. 2624
Cell: (804) 439-3813
Email Me



These real estate listings were derived from the Central Virginia Regional Multiple Listing Service, LLC, of which this brokerage is an independently owned Participant. The information contained in these listings is deemed reliable but is not guaranteed. All MLS listings are © 2026 Central Virginia Regional Multiple Listing Service,LLC. All rights reserved. No one may copy and/or repost these MLS listings, or any portion thereof, without the written permission of an authorized officer of the Central Virginia Regional Multiple Listing Service, LLC. These listings are refreshed within a minimum of every seven calendar days. Thus, listings may appear here for properties no longer on the market. The information being provided is for consumers' personal, non-commercial use and may not be used for any purpose other than to identify prospective properties for purchasing or leasing.
©Joyner Fine Properties - Seller will consider paying buyer agent compensation based upon the terms and conditions of any offer made. Said compensation to be negotiated in the purchase agreement.
Privacy Policy / DMCA Notice / ADA Accessibility


This site is hosted, designed and copyright
© 1994 - 2026 by
Delta Media Group, Inc. -- Patent Pending --
Agency License Information: Joyner Fine Properties and its agents are licensed in the Commonwealth of Virginia.
2485 Gold Leaf Circle | MLS# 2623406
This single family home located at 2485 Gold Leaf Circle, Henrico, VA 23233 is currently listed for sale by Joyner Fine Properties, with an asking price of $699,899. This property was built in 2019 and has 4 bedrooms and 2 full and 1 partial baths with 2896 sq. ft. Gold Leaf Circle is located in the John Rolfe Square subdivision. Search John Rolfe Square real estate on www.richmondpropertysearch.com today.