


BEDS3
BATHS1 full 2 partial
SQUARE FEET1,230
MLS#673015
STATUS
PROPERTY TYPEResidential -
SUBDIVISIONBRIARWOOD
Property Description
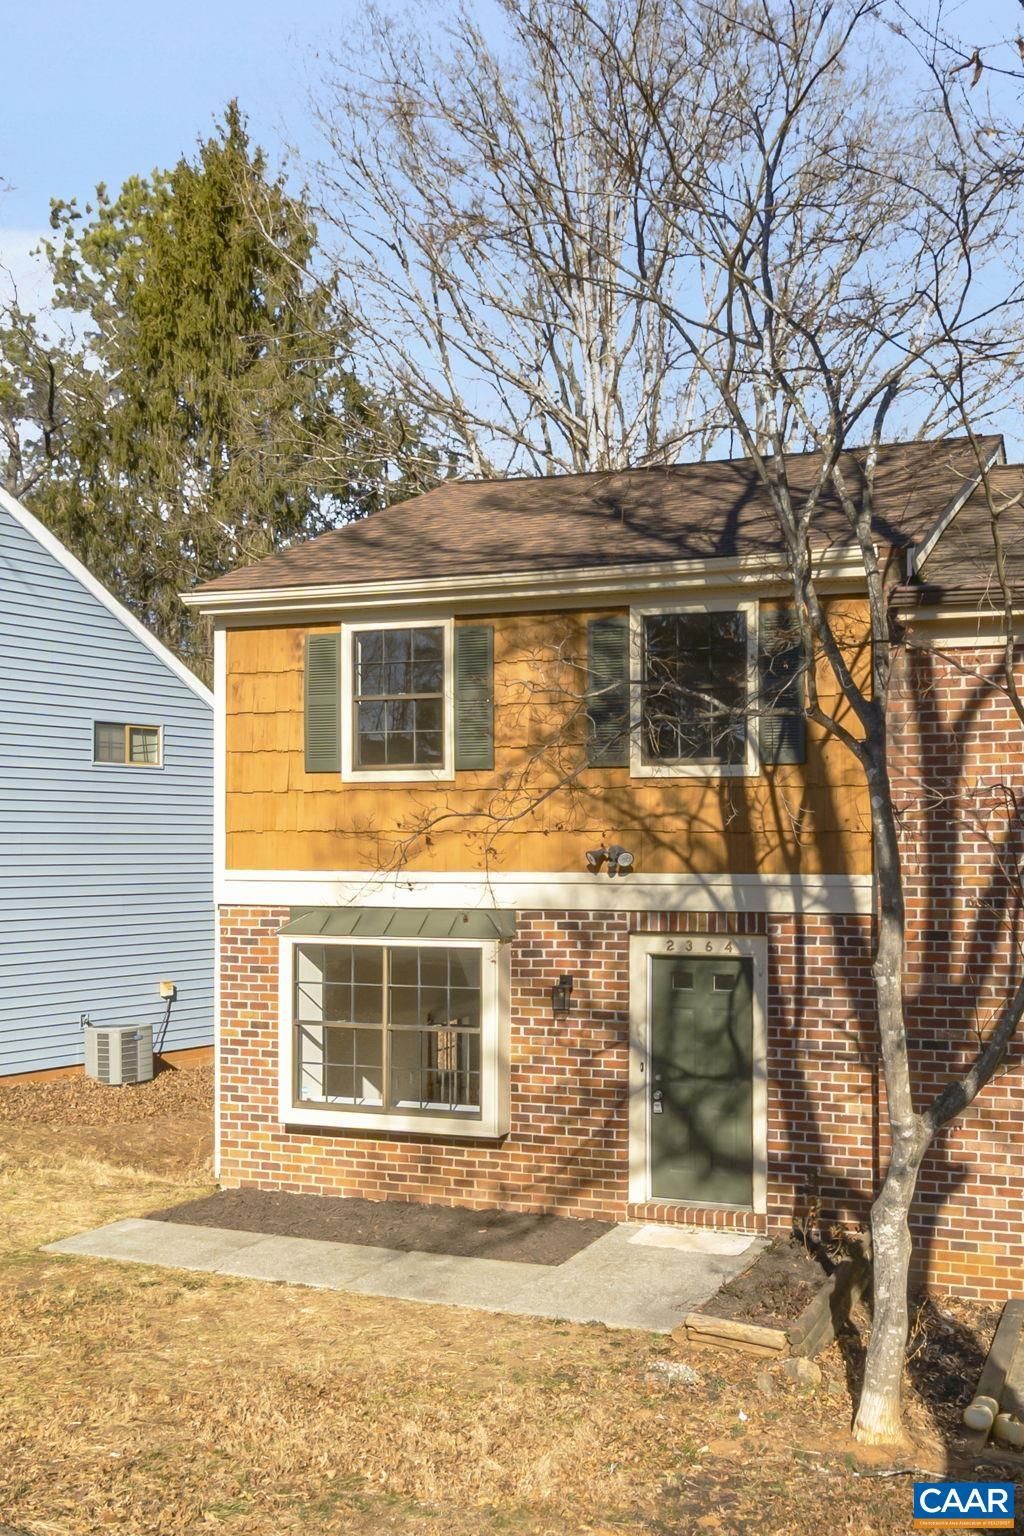
Beautifully Remodelled Townhome Near Charlottesville with over $30,000 of recent improvements at market price!. Discover this beautifully remodelled three-bedroom, one full bath, and two half bath townhome, conveniently located just minutes from Charlottesville along the Route 29 corridor. The living room, dining room, and kitchen flow seamlessly together, perfect for modern living and entertaining. Enjoy new flooring throughout, new appliances, and new granite countertops. All bathrooms have been completely updated, with new lighting and electrical fixtures, new interior doors/hardware and freshly painted walls. All quest plumbing pipes have been replaced, and the property features a newer HVAC system and roof. The home backs up to the common area, providing access to outdoor space. This is a rare find at this competitive price point! Dont miss out on the opportunity to make this your new home.
Property Features
Property Type: Residential -
Cooling: Heat Pump
Heating: Heat Pump
Home Style: Split-Foyer
Lot Size: 0.08 Acres
Roof Type: Composition, Shingle
Stories: 2.0
Taxes: $1,749
Year Built: 1983
Amenities
Remodeled
Vaulted Ceiling(s)
Mature Trees/Landscape
Feature Descriptions
Appliances: Dishwasher, Electric Range, Microwave, Refrigerator, Dryer, Washer
Association Amenities: Playground
Days on Site: 206
Exterior: Brick, Stick Built, Vinyl Siding
Flooring: Carpet, Ceramic Tile, Luxury Vinyl Plank
HOA: Yes
HOA Fee: 200/ Annually
Laundry: Washer Hookup, Dryer Hookup
Lot: Level, Open Lot
Parcel#: 032G0-02-00-08000
Parking: Gravel, Off Street, On Street
Parking Notes: Gravel, Off Street, On Street
Patio/Porch: Front Porch, Patio, Porch
Security: Dead Bolt(s)
Sewer: Public Sewer
Special View Info: Residential
Utilities: Cable Available, High Speed Internet Available, None
View: Residential
Water: Public
Local Schools
High School: Albemarle
Middle School: Lakeside
Elementary School: Baker-Butler
Listed By / Shown By
Listed By
Agency Name: ASSIST2SELL - FIRST RATE REALTY, INC.
Agency Phone: 434-979-1223
Shown By
Agent Name: Newton Carroll Residential and Commercial
Agent Phone: Cell: (804) 439-3813
Agency Title: Joyner Fine Properties

Estimate Your Payment
Estimated Payment
$ 1,776.42 per month $1,541.74 Principal & Interest $145.75 Property Tax $88.93 Homeowner's InsuranceChange Payment Information

Newton Carroll Residential and Commercial
Office: (804) 270-9440 ext. 2624
Cell: (804) 439-3813
Email Me


©Joyner Fine Properties - Seller will consider paying buyer agent compensation based upon the terms and conditions of any offer made. Said compensation to be negotiated in the purchase agreement.
Privacy Policy / DMCA Notice / ADA Accessibility


This site is hosted, designed and copyright
© 1994 - 2026 by
Delta Media Group, Inc. -- Patent Pending --
Agency License Information: Joyner Fine Properties and its agents are licensed in the Commonwealth of Virginia.
2364 Whitney Ct | MLS# 673015
This home located at 2364 Whitney Ct, Charlottesville, VA 22911 is currently listed for sale with an asking price of $304,900. This property was built in 1983 and has 3 bedrooms and 1 full and 2 partial baths with 1230 sq. ft. Whitney Ct is located in the BRIARWOOD subdivision. Search BRIARWOOD real estate on www.richmondpropertysearch.com today.