


BEDS3
BATHS2 full
SQUARE FEET1,029
MLS#VAFX2315076
STATUSACTIVE
PROPERTY TYPEResidential - Condominium
SUBDIVISIONSHADOWOOD
SCHOOLFAIRFAX COUNTY PUBLIC SCHOOLS
Property Description
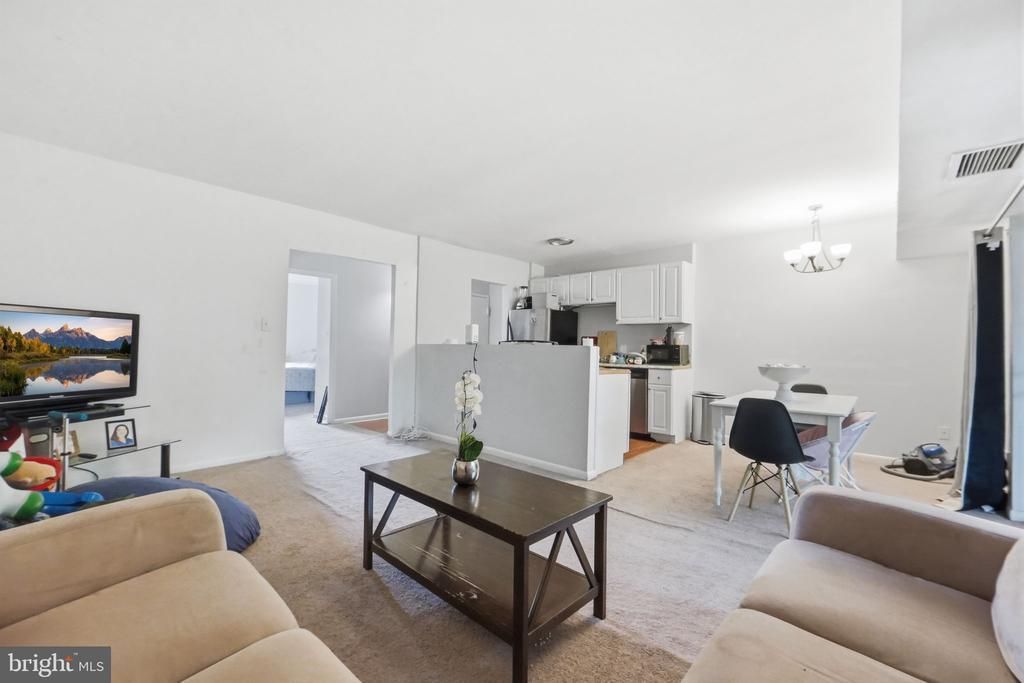
Well-maintained condo in a prime Reston location with all utilities included in the condo fee, helping simplify ownership and monthly expenses. An excellent opportunity for Investors or Buyers looking to secure a home in one of Northern Virginia's most sought-after communities. Includes a dedicated first-floor storage unit for added convenience and value. The functional floor plan features an open-concept living, dining, and kitchen area, generously sized bedrooms, two full bathrooms, an in-unit washer and dryer, and a private balcony overlooking peaceful wooded views. Enjoy convenient access to Reston Town Center, Metro service, shopping, dining, major commuter routes, and Reston's extensive network of trails, pools, parks, and recreational amenities.
Property Features
Property Type: Residential - Condominium
Cooling: Central A/C
Fuel Type: Natural Gas
Heating: Forced Air
Home Style: Contemporary
Stories: 1.0
Taxes: $3,433
Year Built: 1974
Feature Descriptions
Additional Structures: Above Grade, Below Grade
Appliances: Dishwasher, Disposal, Dryer, Refrigerator, Stove, Washer
Building Name: SHADOWOOD CONDO
Community Amenities: Bike Trail, Club House, Common Grounds, Jog/Walk Path, Meeting Room, Party Room, Picnic Area, Pool - Outdoor, Swimming Pool
Condo/Coop Fee: $608.19/Monthly
Days on Site: 52
Exterior: Brick
HOA Fee: $890.00/Annually
Interior: Breakfast Area, Carpet, Dining Area, Entry Level Bedroom, Pantry, Primary Bath(s)
Parking Features: Assigned, Unassigned
Parking Notes: 2 Total Parking Spaces
Pet Restrictions: Case by Case Basis
Sewer: Public Sewer
SQFT Above Finished: 1029
SQFT Total Finished: 1029
Structure Type: Unit/Flat/Apartment
Total Garage/Parking Spaces: 2
Utilities: Cable TV Available, Electric Available, Natural Gas Available, Sewer Available, Water Available
Water: Public
Local Schools
High School: SOUTH LAKES
Middle School: HUGHES
Elementary School: TERRASET
School District: FAIRFAX COUNTY PUBLIC SCHOOLS
Listed By / Shown By
Listed By
Agency Name: Berkshire Hathaway HomeServices PenFed Realty
Agency Phone: 7032818500
Shown By
Agent Name: Newton Carroll Residential and Commercial
Agent Phone: Cell: (804) 439-3813
Agency Title: Joyner Fine Properties

Estimate Your Payment
Estimated Payment
$ 1,885.20 per month $1,511.91 Principal & Interest $286.08 Property Tax $87.21 Homeowner's InsuranceChange Payment Information

Newton Carroll Residential and Commercial
Office: (804) 270-9440 ext. 2624
Cell: (804) 439-3813
Email Me


©Joyner Fine Properties - Seller will consider paying buyer agent compensation based upon the terms and conditions of any offer made. Said compensation to be negotiated in the purchase agreement.
Privacy Policy / DMCA Notice / ADA Accessibility


This site is hosted, designed and copyright
© 1994 - 2026 by
Delta Media Group, Inc. -- Patent Pending --
Agency License Information: Joyner Fine Properties and its agents are licensed in the Commonwealth of Virginia.
2231 Castle Rock Square, Unit 22C | MLS# VAFX2315076
This condo located at 2231 Castle Rock Square, Unit 22C, Reston, VA 20191 is currently listed for sale with an asking price of $299,000. This property was built in 1974 and has 3 bedrooms and 2 full baths with 1029 sq. ft. Castle Rock Square, Unit 22C is located in the SHADOWOOD subdivision within the FAIRFAX COUNTY PUBLIC SCHOOLS school district. Search SHADOWOOD real estate on www.richmondpropertysearch.com today.