


BEDS2
BATHS2 full
SQUARE FEET1,074
MLS#VAFX2306620
STATUSACTIVE
PROPERTY TYPEResidential - Condominium
SUBDIVISIONRENAISSANCE AT TYSONS
SCHOOLFAIRFAX COUNTY PUBLIC SCHOOLS
Property Description
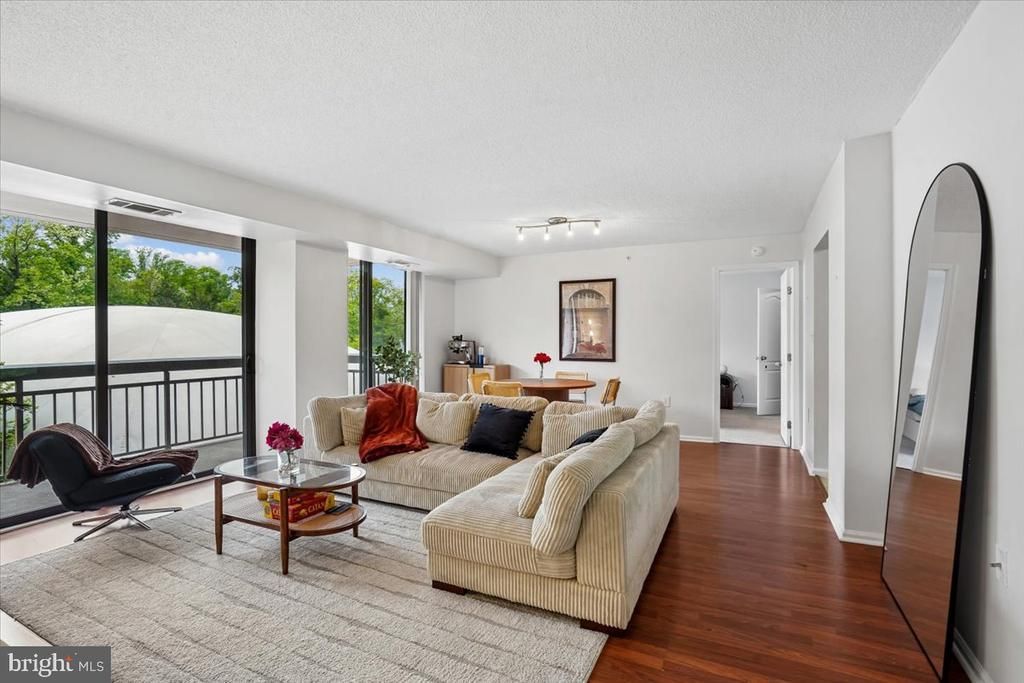
Bright and sunny 2BR/2BA unit with double sliding doors onto a spacious balcony. Situated on 21+ gated and fenced wooded acres, the Renaissance at Tysons offers a lushly landscaped oasis of calm yet is just down the street to Tysons Corner and Falls Church City. The well-appointed kitchen is the heart of the home, equipped with stainless steel appliances, granite countertops, and marble flooring. Bathrooms also have granite counters and marble floors. Renaissance amenities are exceptional, with a fitness center, outdoor pool, tennis courts, picnic area with new grills, charging station, 24/7 monitored security and staffed front desk 24/7. Experience the vibrant lifestyle of Tysons, where comfort meets convenience. This is more than just a home; it's a lifestyle waiting for you to embrace. Note: updated photos coming Thursday.
Property Features
Property Type: Residential - Condominium
Cooling: Heat Pump(s)
Fuel Type: Electric
Heating: Heat Pump - Electric BackUp
Home Style: Contemporary
Stories: 1.0
Taxes: $4,301
Year Built: 1987
Feature Descriptions
Additional Structures: Above Grade
Appliances: Built-In Microwave, Built-In Range, Dishwasher, Disposal, Dryer, Exhaust Fan, Microwave, Refrigerator, Stainless Steel Appliances, Stove, Washer, Washer/Dryer Stacked, Water Heater
Community Amenities: Billiard Room, Common Grounds, Concierge, Elevator, Exercise Room, Fitness Center, Jog/Walk Path, Meeting Room, Party Room, Picnic Area, Pool - Outdoor, Sauna, Security, Swimming Pool, Tennis Courts
Condo/Coop Fee: $709.00/Monthly
Days on Site: 30
Exterior: Brick
Pet Restrictions: Cats OK, Dogs OK
Sewer: Public Sewer
SQFT Above Finished: 1074
SQFT Total Finished: 1074
Structure Type: Penthouse Unit/Flat/Apartment
Water: Public
Local Schools
High School: MARSHALL
Middle School: KILMER
Elementary School: FREEDOM HILL
School District: FAIRFAX COUNTY PUBLIC SCHOOLS
Listed By / Shown By
Listed By
Agency Name: Coldwell Banker Realty
Agency Phone: 7034717220
Shown By
Agent Name: Newton Carroll Residential and Commercial
Agent Phone: Cell: (804) 439-3813
Agency Title: Joyner Fine Properties

Estimate Your Payment
Estimated Payment
$ 2,513.75 per month $2,037.79 Principal & Interest $358.42 Property Tax $117.54 Homeowner's InsuranceChange Payment Information

Newton Carroll Residential and Commercial
Office: (804) 270-9440 ext. 2624
Cell: (804) 439-3813
Email Me


©Joyner Fine Properties - Seller will consider paying buyer agent compensation based upon the terms and conditions of any offer made. Said compensation to be negotiated in the purchase agreement.
Privacy Policy / DMCA Notice / ADA Accessibility


This site is hosted, designed and copyright
© 1994 - 2026 by
Delta Media Group, Inc. -- Patent Pending --
Agency License Information: Joyner Fine Properties and its agents are licensed in the Commonwealth of Virginia.
2230 George C Marshall Drive, Unit 512 | MLS# VAFX2306620
This condo located at 2230 George C Marshall Drive, Unit 512, Falls Church, VA 22043 is currently listed for sale with an asking price of $403,000. This property was built in 1987 and has 2 bedrooms and 2 full baths with 1074 sq. ft. George C Marshall Drive, Unit 512 is located in the RENAISSANCE AT TYSONS subdivision within the FAIRFAX COUNTY PUBLIC SCHOOLS school district. Search RENAISSANCE AT TYSONS real estate on www.richmondpropertysearch.com today.