


BEDS4
BATHS3 full 1 partial
SQUARE FEET3,768
MLS#677165
STATUS
PROPERTY TYPEResidential -
SUBDIVISIONBROOKWOOD
Property Description
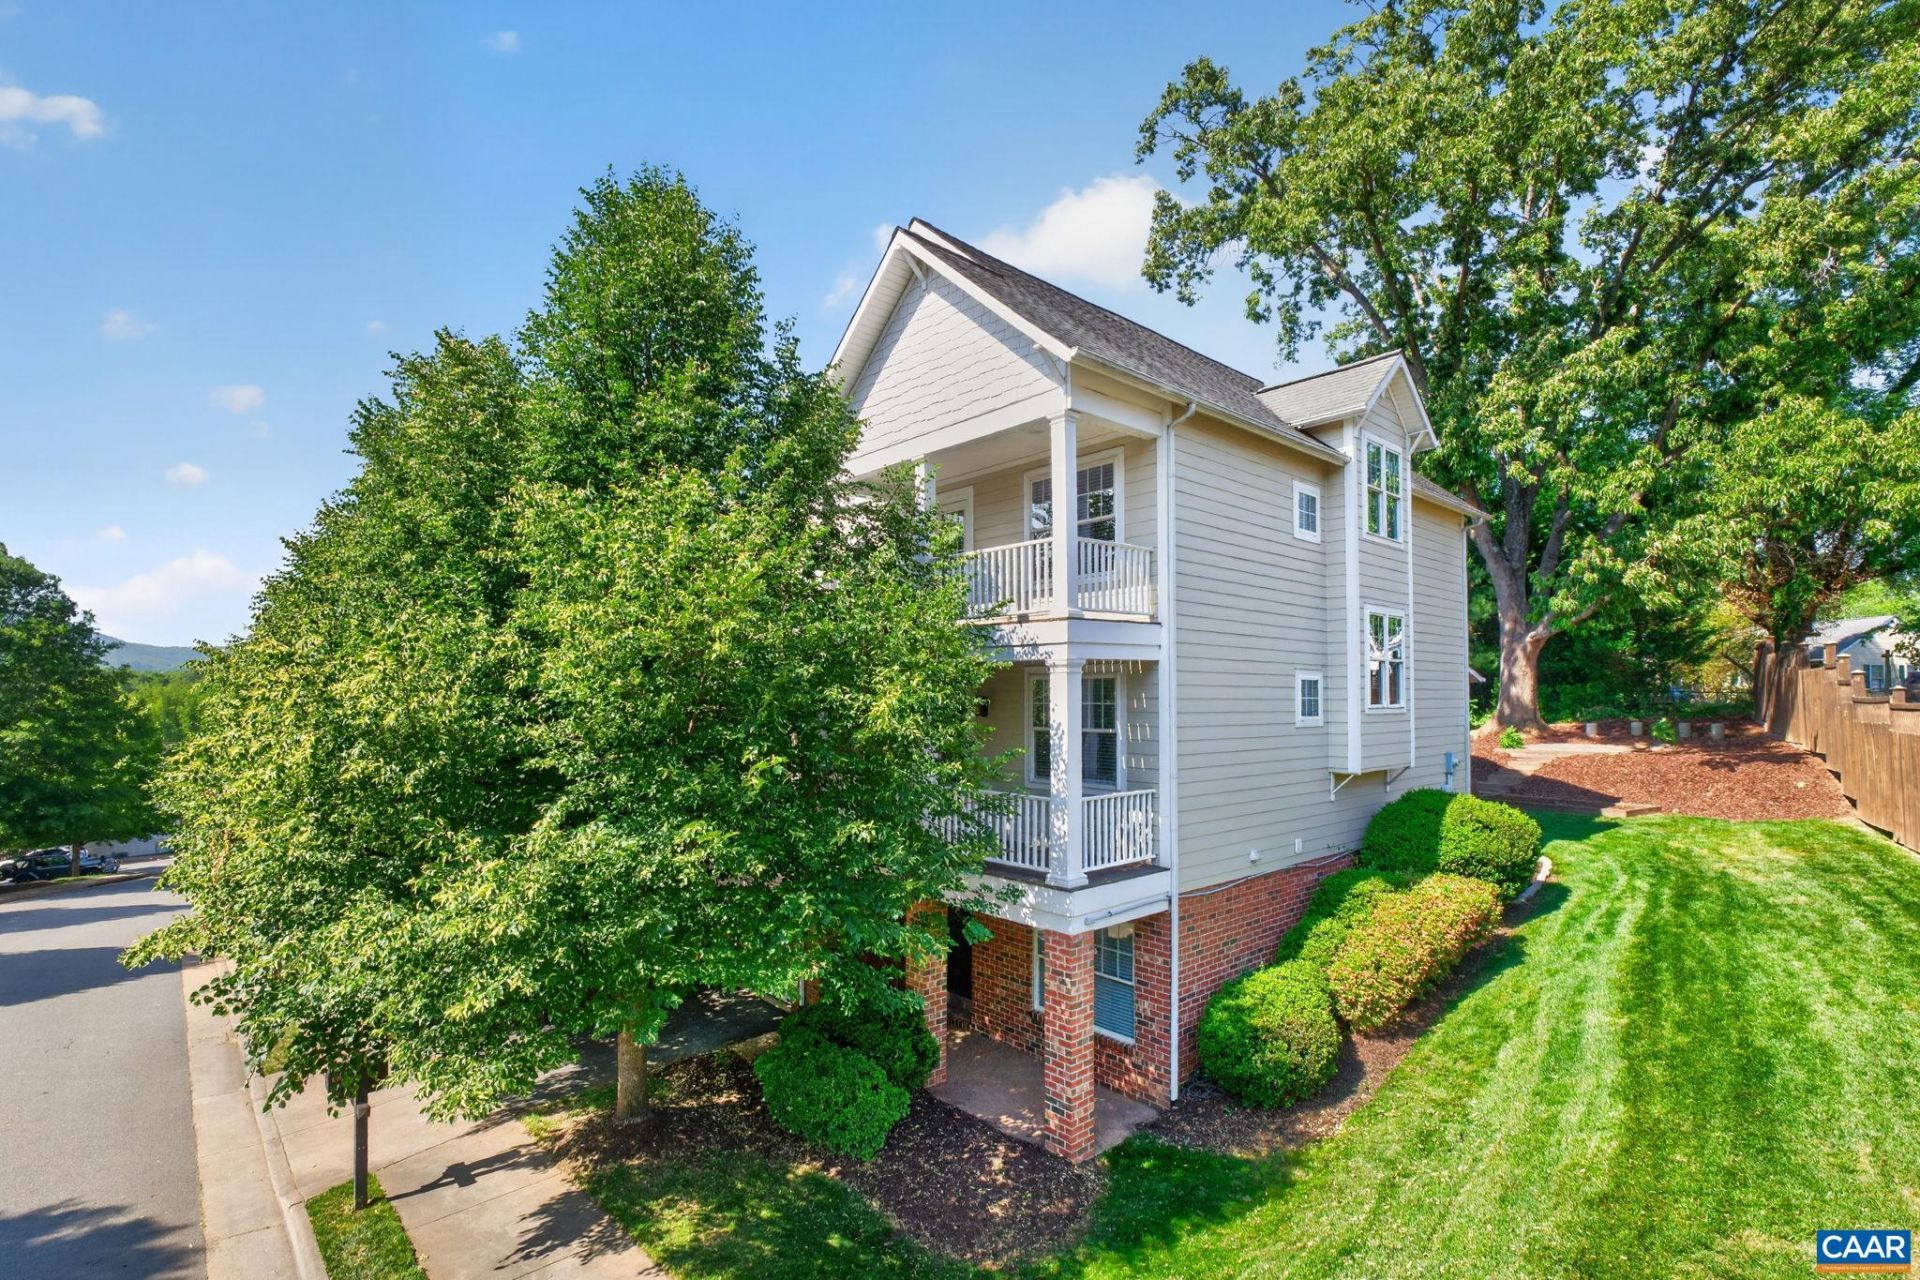
Spacious, sophisticated, and perfectly positioned in the heart of Charlottesville, this exceptional end-unit townhome offers the rare opportunity to enjoy luxury living just moments from both the UVA Hospital and Downtown. This four-story Southern Development residence combines timeless craftsmanship with the ease of low-maintenance living. Inside, over 3,700 sqft unfolds across expansive, light-filled living spaces with hardwood floors throughout. The beautifully appointed kitchen features granite countertops, gas cooking, and two pantries, flowing seamlessly into generous gathering spaces designed for both entertaining and everyday comfort. A spacious entry-level recreation room and an enormous top-floor bonus room provide incredible flexibility for a home office, guest suite, 4th bedroom, gym, or additional storage. Outdoor living feels equally special with two front balconies, including an upper balcony with views toward Mont Alto and Carters Mountain, plus a screened porch overlooking the lush backyard. The lovingly restored oak tree over a hardscaped patio and backyard hot tub create a private outdoor retreat rarely found this close to the city. A truly remarkable home offering space, style, and walkable convenience.
Property Features
Property Type: Residential -
Basement: Exterior Entry, Full, Finished, Heated, Interior Entry, Walk-Out Access
Basement: Yes
Cooling: Central Air, Heat Pump
Fireplaces: 1
Garage: 1 car attached
Heating: Central, Heat Pump, Natural Gas
Lot Size: 0.13 Acres
Stories: 3.0
Taxes: $5,756
Year Built: 2006
Amenities
Central Vacuum
Double Vanity
Hot Tub/Spa
Walk-In Closet(s)
Butlers Pantry
Entrance Foyer
Home Office
Kitchen Island
Recessed Lighting
Utility Room
Porch
Feature Descriptions
Appliances: Dishwasher, Disposal, Gas Range, Microwave, Refrigerator, Dryer, Washer
Association Amenities: Picnic Area, Trail(s)
Community Features: Public Transportation, Sidewalks
Days on Site: 111
Exterior: Brick, Fiber Cement, Stick Built
Fireplace: One, Gas, Glass Doors, Gas Log
Flooring: Ceramic Tile, Hardwood, Luxury Vinyl Plank
HOA: Yes
HOA Fee: 384/ Quarterly
Lot: Garden, Near Public Transit
Parcel#: 25A121000
Parking: Attached, Basement, Garage Faces Front, Garage, Garage Door Opener
Parking Notes: Attached, Basement, Garage Faces Front, Garage, Garage
Patio/Porch: Front Porch, Patio, Porch, Screened
Security: Smoke Detector(s)
Sewer: Public Sewer
Spa: Hot Tub
Spa: Yes
Utilities: Cable Available, Fiber Optic Available
Water: Public
Window: Double Pane Windows, Insulated Windows, Screens, Tilt-In Windows, Vinyl
Local Schools
High School: Charlottesville
Middle School: Charlottesville Middle
Elementary School: Jackson-Via
Listed By / Shown By
Listed By
Agency Name: LONG & FOSTER - CHARLOTTESVILLE
Agency Phone: 434-260-5355
Shown By
Agent Name: Newton Carroll Residential and Commercial
Agent Phone: Cell: (804) 439-3813
Agency Title: Joyner Fine Properties

Estimate Your Payment
Estimated Payment
$ 3,677.90 per month $3,023.81 Principal & Interest $479.67 Property Tax $174.42 Homeowner's InsuranceChange Payment Information

Newton Carroll Residential and Commercial
Office: (804) 270-9440 ext. 2624
Cell: (804) 439-3813
Email Me


©Joyner Fine Properties - Seller will consider paying buyer agent compensation based upon the terms and conditions of any offer made. Said compensation to be negotiated in the purchase agreement.
Privacy Policy / DMCA Notice / ADA Accessibility


This site is hosted, designed and copyright
© 1994 - 2026 by
Delta Media Group, Inc. -- Patent Pending --
Agency License Information: Joyner Fine Properties and its agents are licensed in the Commonwealth of Virginia.
217 Brookwood Dr | MLS# 677165
This home located at 217 Brookwood Dr, Charlottesville, VA 22902 is currently listed for sale with an asking price of $598,000. This property was built in 2006 and has 4 bedrooms and 3 full and 1 partial baths with 3768 sq. ft. Brookwood Dr is located in the BROOKWOOD subdivision. Search BROOKWOOD real estate on www.richmondpropertysearch.com today.